Property photo 1
Property photo 2
Property photo 3
Property photo 4
Property photo 5
6 Beds
6 Baths
5,200 sqft

$2,585,000

1936 Birchwood Avenue, Wilmette IL, 60091

Price per sqft$497.12
Built in2025
Property size5,200 sqft
Property typeResidential
Bought with Katharine Zeller Hansen with Coldwell Banker Realty and Listed by Lydia DeLeo with Compass 847-682-7321

Overview

Sold

Closed

Listed Oct 18, 2025

Updated 8 days ago

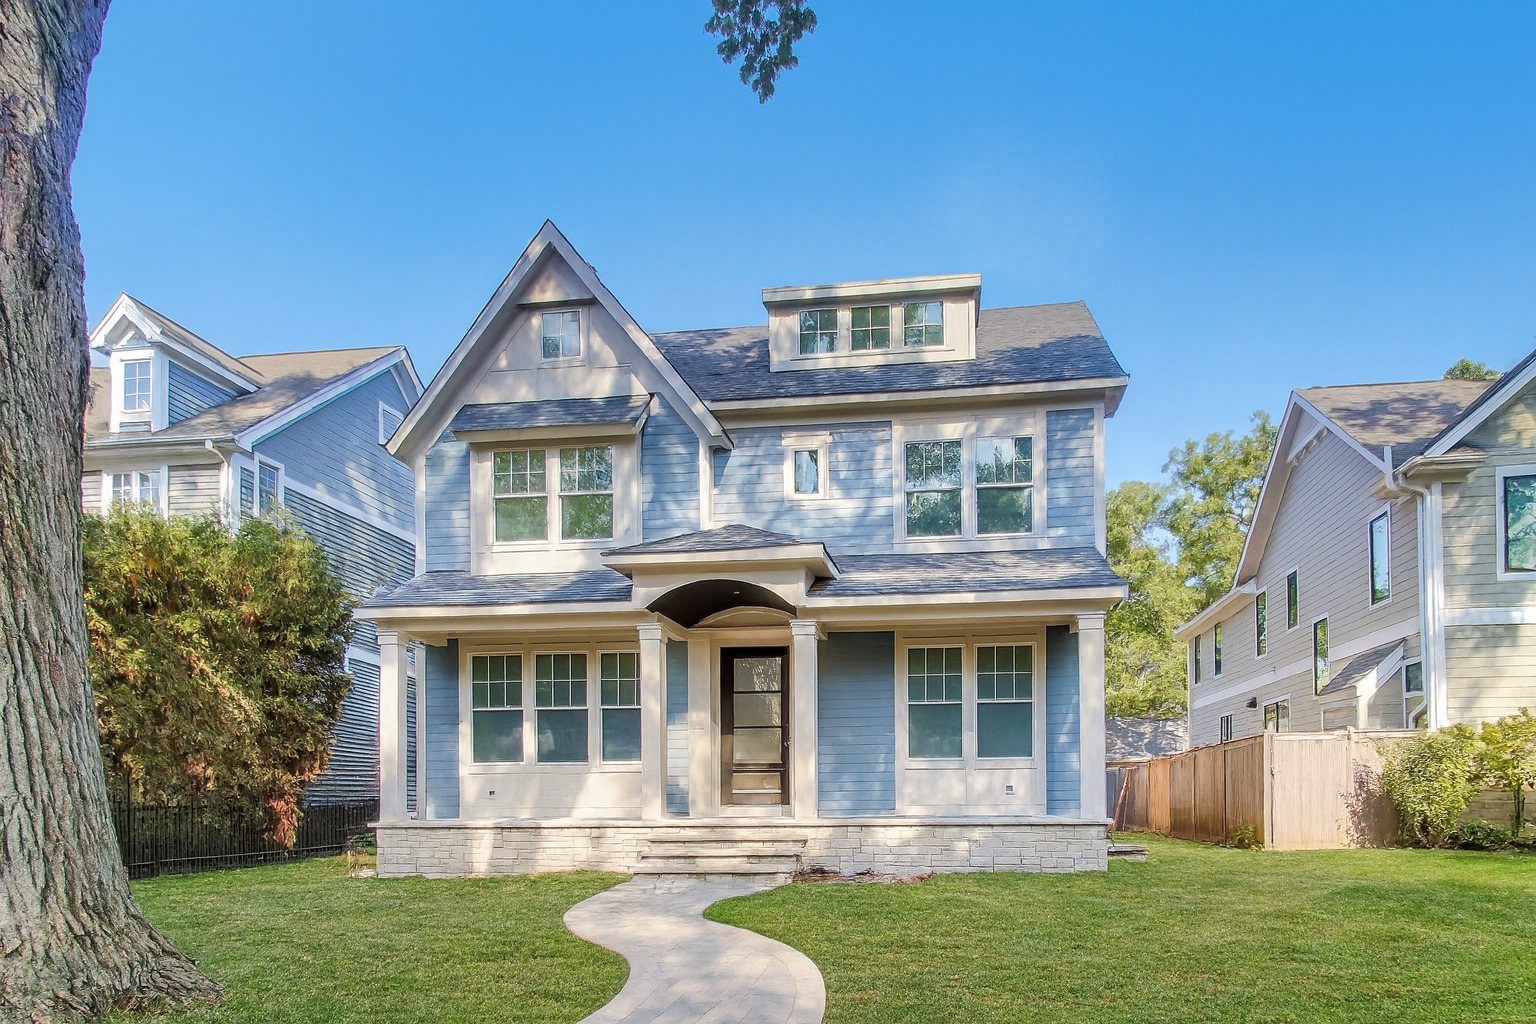
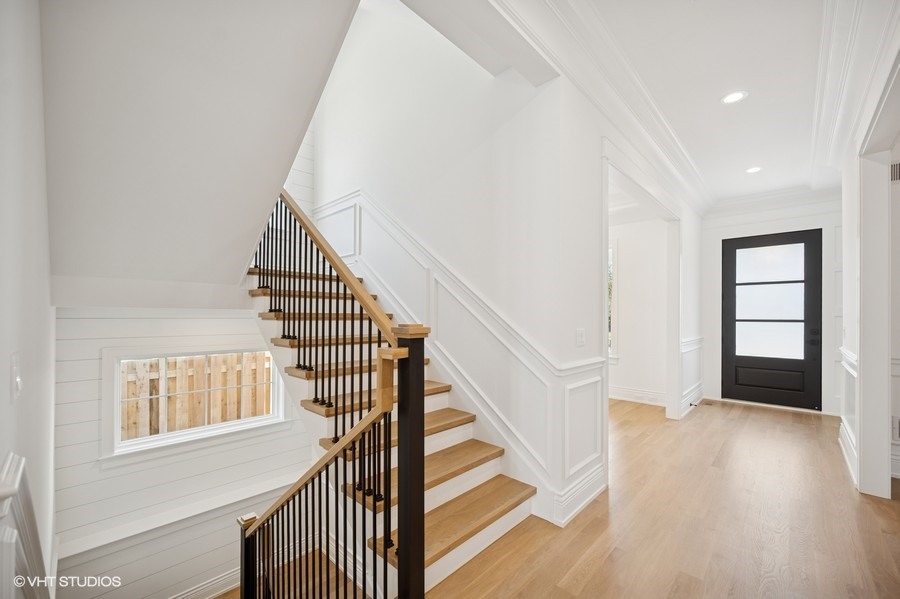
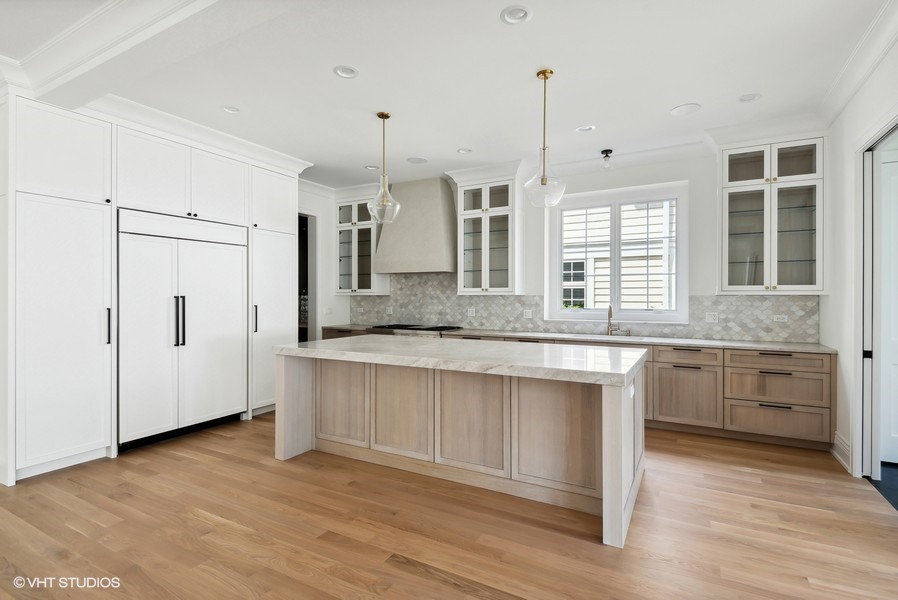
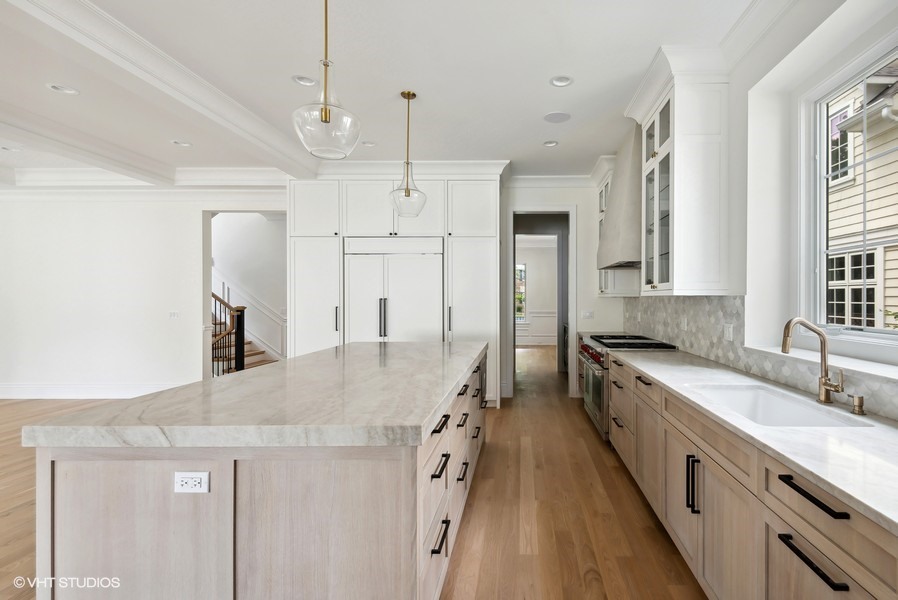
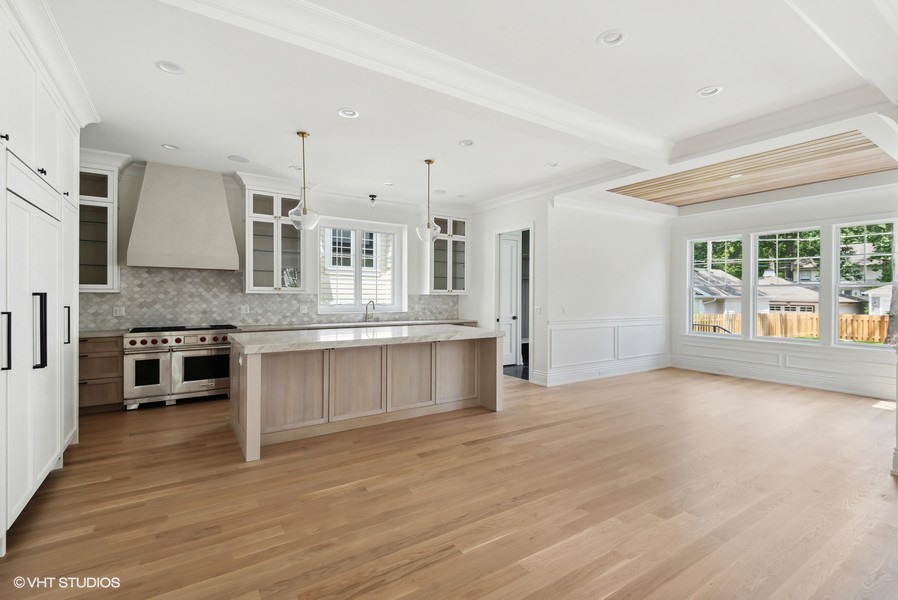
A thoughtfully crafted new construction home by a well-known area builder, ideally situated on a quiet, tree-lined street in the desirable Harper School neighborhood. From the moment you enter, the quality is evident. White oak hardwood floors and high ceilings set the tone, with refined finishes and elevated materials at every turn. Spanning four finished levels, the layout is both functional and elegant, thoughtfully designed for today's modern lifestyle. From the moment you step onto the front porch, the craftsmanship shines. The spacious dining room makes a beautiful statement with large windows, classic 7" crown molding, and wainscoting picture-frame detailing. A butler's pantry with a floor-to-ceiling built-in cupboard offers abundant storage, while the opposite wall features a sink, beverage refrigerator, for added convenience. The space flows seamlessly into the heart of the home-the chef's kitchen-complete with commercial-grade appliances, quartz stone counter tops, a generous island, and custom cabinetry. The adjoining breakfast room, framed by expansive windows overlooking the backyard and patio, is filled with light. The inviting family room offers custom built-ins flanking a woodburning fireplace and connects effortlessly to the kitchen, creating the perfect gathering space. A dedicated first-floor office with built-in cabinetry and pocket glass doors, accommodates today's work-from-home needs, while a well-organized mudroom with cubbies leads to the two-car detached garage. Upstairs, the second floor offers four bedrooms and a spacious laundry room with a utility sink, generous counter space, and ample storage. The serene primary suite features a large walk-in closet with custom built-ins and a spa-like bath with dual vanities, a walk-in shower, soaking tub, private water closet, and elegant Italian porcelain tile. Two additional bedrooms share a Jack-and-Jill bath, while the fourth bedroom enjoys its own en-suite-all featuring closets with built-in organization systems. The third floor offers flexible living space-perfect as a guest suite, second office, or playroom-with a fifth bedroom and full bath. The finished lower level adds even more living space with a family room, gas fireplace, wet bar and beverage center, and wine cellar, along with an oversized concrete window well that provide natural light. A sixth bedroom and a dedicated exercise room complete this level. Outdoors, enjoy the fenced-in, deep (50X177) backyard and expansive paver patio-ideal for entertaining or quiet evenings at home. This home strikes the perfect balance of elegance, comfort, and functionality-with anticipated delivery in early (January) 2026. Interior images reflect the quality and style of the builder's prior work.

Additional information

MLS® ID
12350496

Interior Features

Bedrooms
6
Bathrooms
6
Cooling
Yes
Heating
Yes
Basement
Yes

Other Property Details

Taxes
$12,480
Tax Frequency
Annually
Garage
Yes
Municipality
New Trier
New Construction
Yes
MLS provider logo

Bought with Katharine Zeller Hansen with Coldwell Banker Realty and Listed by Lydia DeLeo with Compass 847-682-7321

The data relating to real estate for sale on this website comes in part from the Broker ReciprocitySM Program of Midwest Real Estate Data. Real estate listings held by brokerage firms other than Lydia & Jane are marked with the Broker ReciprocitySM logo or the Broker ReciprocitySM thumbnail logo (a little black house) and detailed information about them includes the name of the listing brokers.

Based on information submitted to the  MLS GRID for MRED 11/5/2026. All data is obtained from various sources and may not have been verified by broker or MLS GRID. Supplied Open House Information is subject to change without notice. All information should be independently reviewed and verified for accuracy. Properties may or may not be listed by the office/agent presenting the information. IDX information is provided exclusively for consumers’ personal non-commercial use, and may not be used for any purpose other than to identify prospective properties consumers may be interested in purchasing. Data is deemed reliable but is not guaranteed by MTP or MRED. The use of the MRED Data may be subject to an end-user license agreement prescribed by the Member Participant’s applicable MLS if any and as amended from time to time. Properties displayed may be listed or sold by various participants in the MLS. Properties displayed may be listed or sold by various participants in the MLS.

©2026 Listings Courtesy of MRED as distributed by MLS GRID. All rights reserved.

Data is refreshed every 3 hours. Listing last updated 5:45 AM UTC on 11/5/2026. 

DMCA Notice


Powered by Luxury Presence

