Property photo 1
Property photo 2
Property photo 3
Property photo 4
Property photo 5
3 Beds
3 Baths
2,760 sqft

$630,000

1929 Olympic Drive, Vernon Hills IL, 60061

Price per sqft$228.26
Built in2000
Property size2,760 sqft
Property typeResidential
Listed by Anne Hazen with Baird & Warner 847-529-7045

Overview

Active

New

Listed Nov 12, 2026

Updated 38h ago

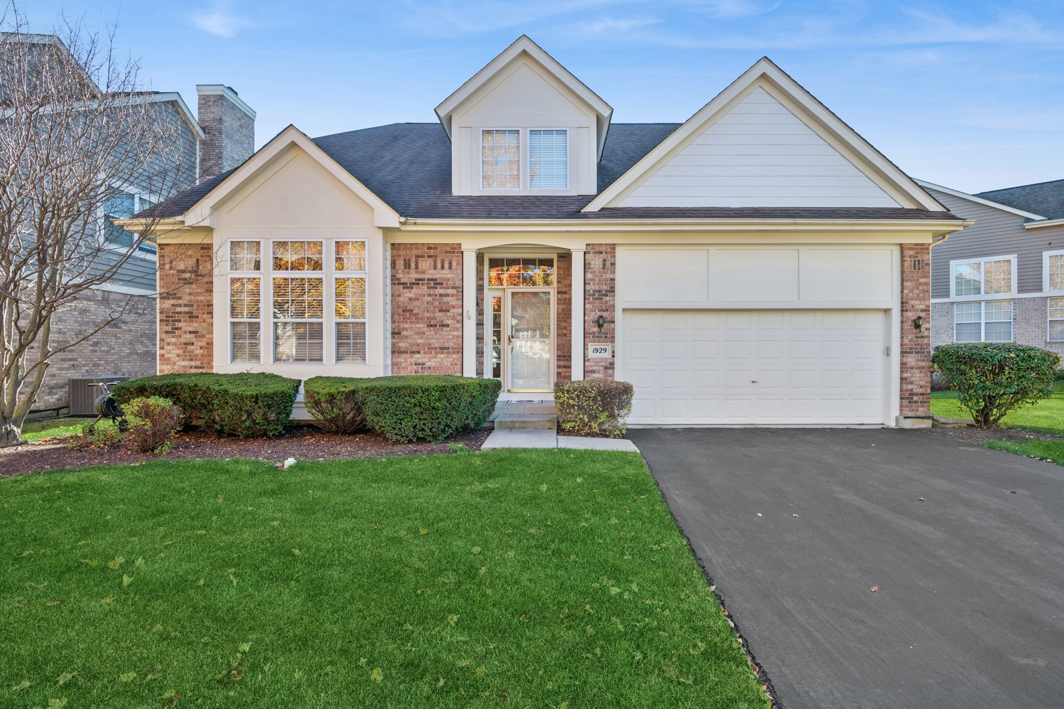
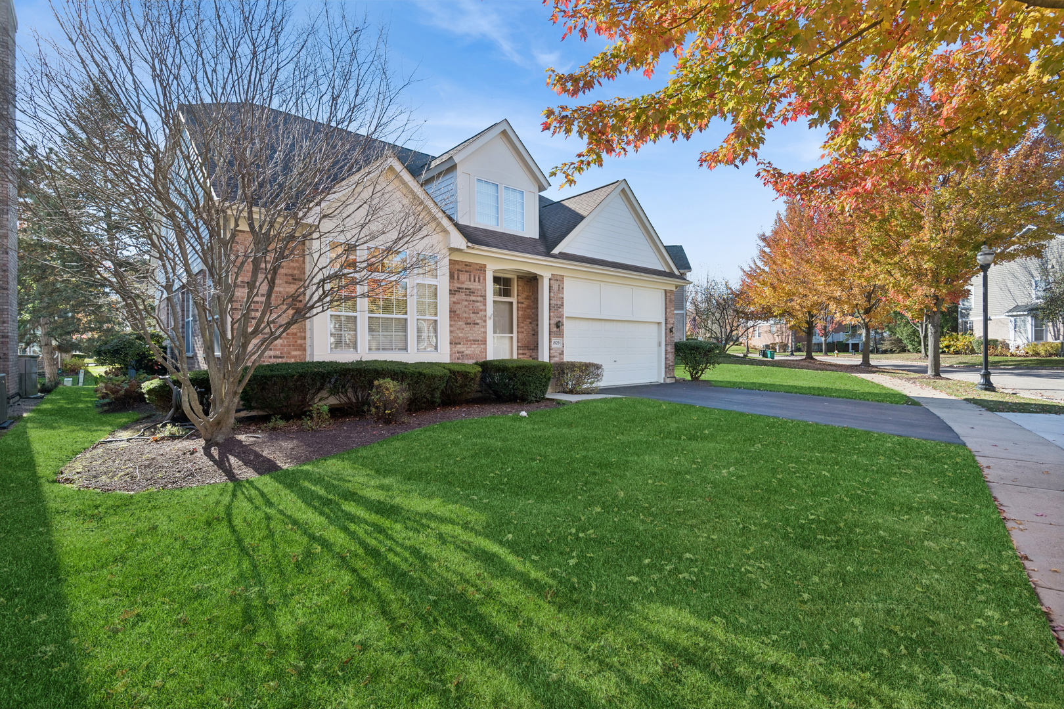
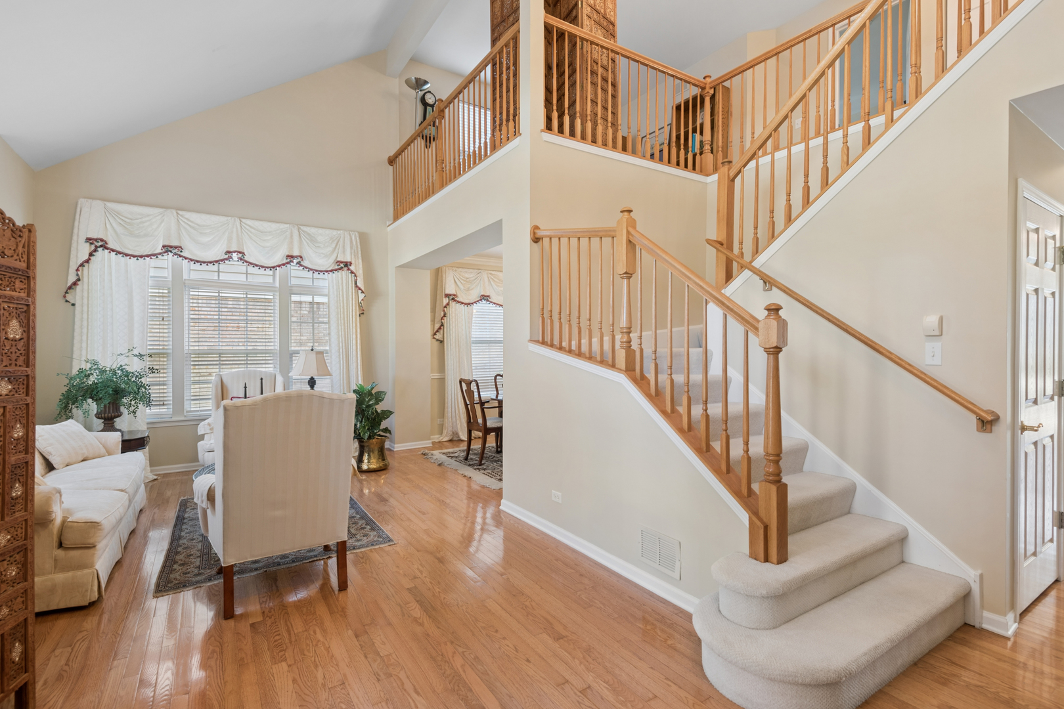
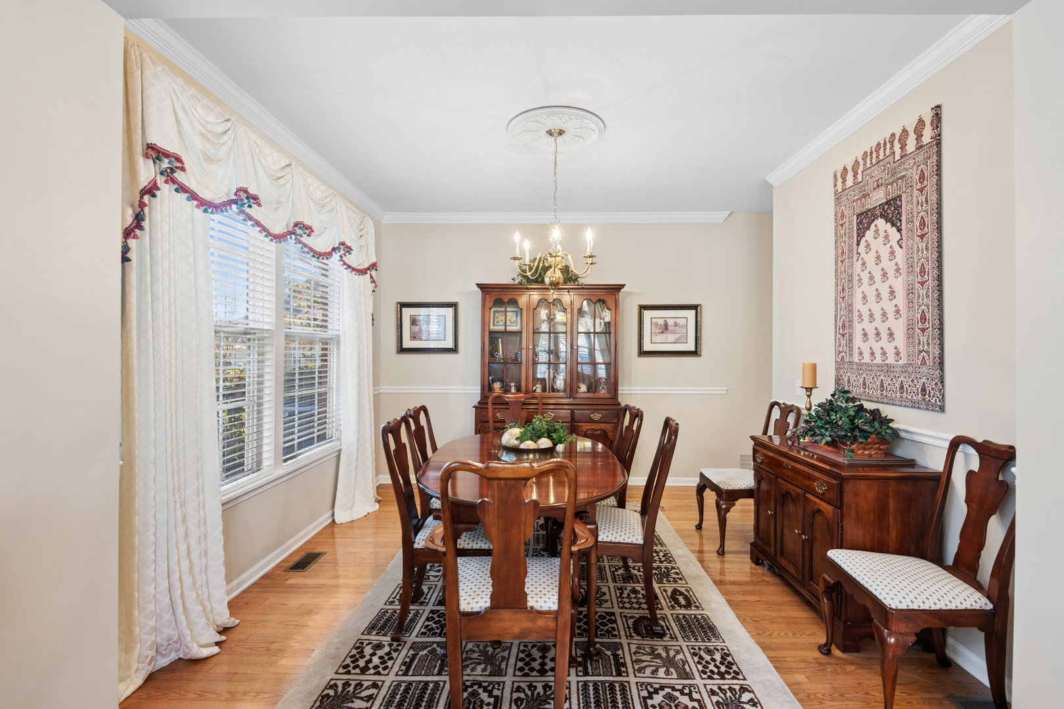
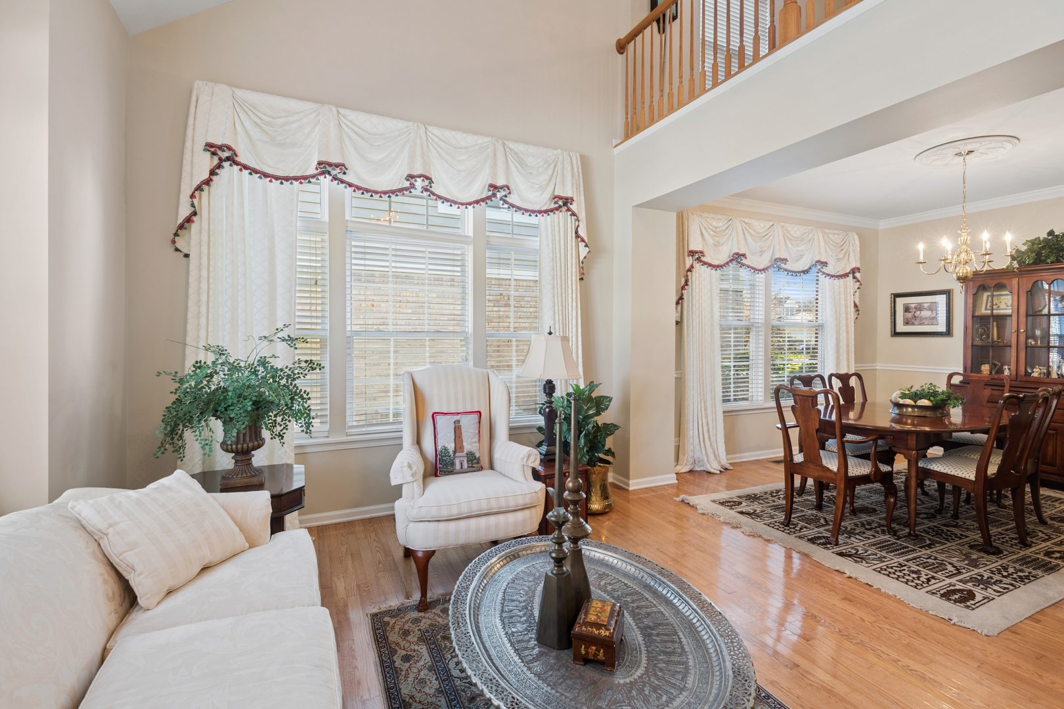
Enjoy maintenance-free living in the beautiful neighborhood of Inverness within Gregg's Landing Golf Course Community! Attractive single-family home where snow removal and lawn care is taken care of for you! This special home offers some high-tech features...solar panels (paid for), electric charger in garage, Tesla power wall in bsmt in case there is a power outage...it taps into energy from your solar panel system, tankless water heater and upgraded washer & dryer, and a convenient underground sprinkler system. Upon entering the front door, ...a spacious 2-story foyer greets you with a lovely staircase and a large, bright living room...custom window treatments throughout. Around the corner is the sought-after 1st floor primary bedroom suite with a deep soaking tub and large separate shower, plus a deep walk-in closet. You can "get away from it all" here! The first floor also boasts an island kitchen with a double oven, cooktop, newer high-tech refrigerator, a pantry and tall 42" cabinets for extra storage. There is also a quaint eating area with sunny views and extra cabinets nearby. Cooking for the holidays? Your formal dining room with crown molding awaits! The powder room has a stunning wall mural...be sure to check it out. The family room with a cozy gas fireplace offers big windows with an abundance of natural light and backyard views. Feel free to walk out to the patio and beautiful gardens...previous owner planted plenty of perennials that come back every year! Upstairs is a loft, 2 bedrooms and a full bathroom for guests...plenty of storage, too. The unfinished basement is huge....additional storage here and it offers so many options! Located minutes from parks, dining, award-winning schools, shopping and more. Being sold "AS IS" because owned by an estate. A great place to call home!

Additional information

MLS® ID
12793969

Interior Features

Bedrooms
3
Bathrooms
3
Fireplace
Yes
Cooling
Yes
Heating
Yes
Basement
Yes

Other Property Details

Taxes
$12,306
Tax Frequency
Annually
Association Fee Frequency
Monthly
Garage
Yes
Municipality
Libertyville
MLS provider logo

Listed by Anne Hazen with Baird & Warner 847-529-7045

The data relating to real estate for sale on this website comes in part from the Broker ReciprocitySM Program of Midwest Real Estate Data. Real estate listings held by brokerage firms other than Lydia & Jane are marked with the Broker ReciprocitySM logo or the Broker ReciprocitySM thumbnail logo (a little black house) and detailed information about them includes the name of the listing brokers.

Based on information submitted to the  MLS GRID for MRED 11/13/2026. All data is obtained from various sources and may not have been verified by broker or MLS GRID. Supplied Open House Information is subject to change without notice. All information should be independently reviewed and verified for accuracy. Properties may or may not be listed by the office/agent presenting the information. IDX information is provided exclusively for consumers’ personal non-commercial use, and may not be used for any purpose other than to identify prospective properties consumers may be interested in purchasing. Data is deemed reliable but is not guaranteed by MTP or MRED. The use of the MRED Data may be subject to an end-user license agreement prescribed by the Member Participant’s applicable MLS if any and as amended from time to time. Properties displayed may be listed or sold by various participants in the MLS. Properties displayed may be listed or sold by various participants in the MLS.

©2026 Listings Courtesy of MRED as distributed by MLS GRID. All rights reserved.

Data is refreshed every 3 hours. Listing last updated 3:10 AM UTC on 11/13/2026. 

DMCA Notice


Powered by Luxury Presence

