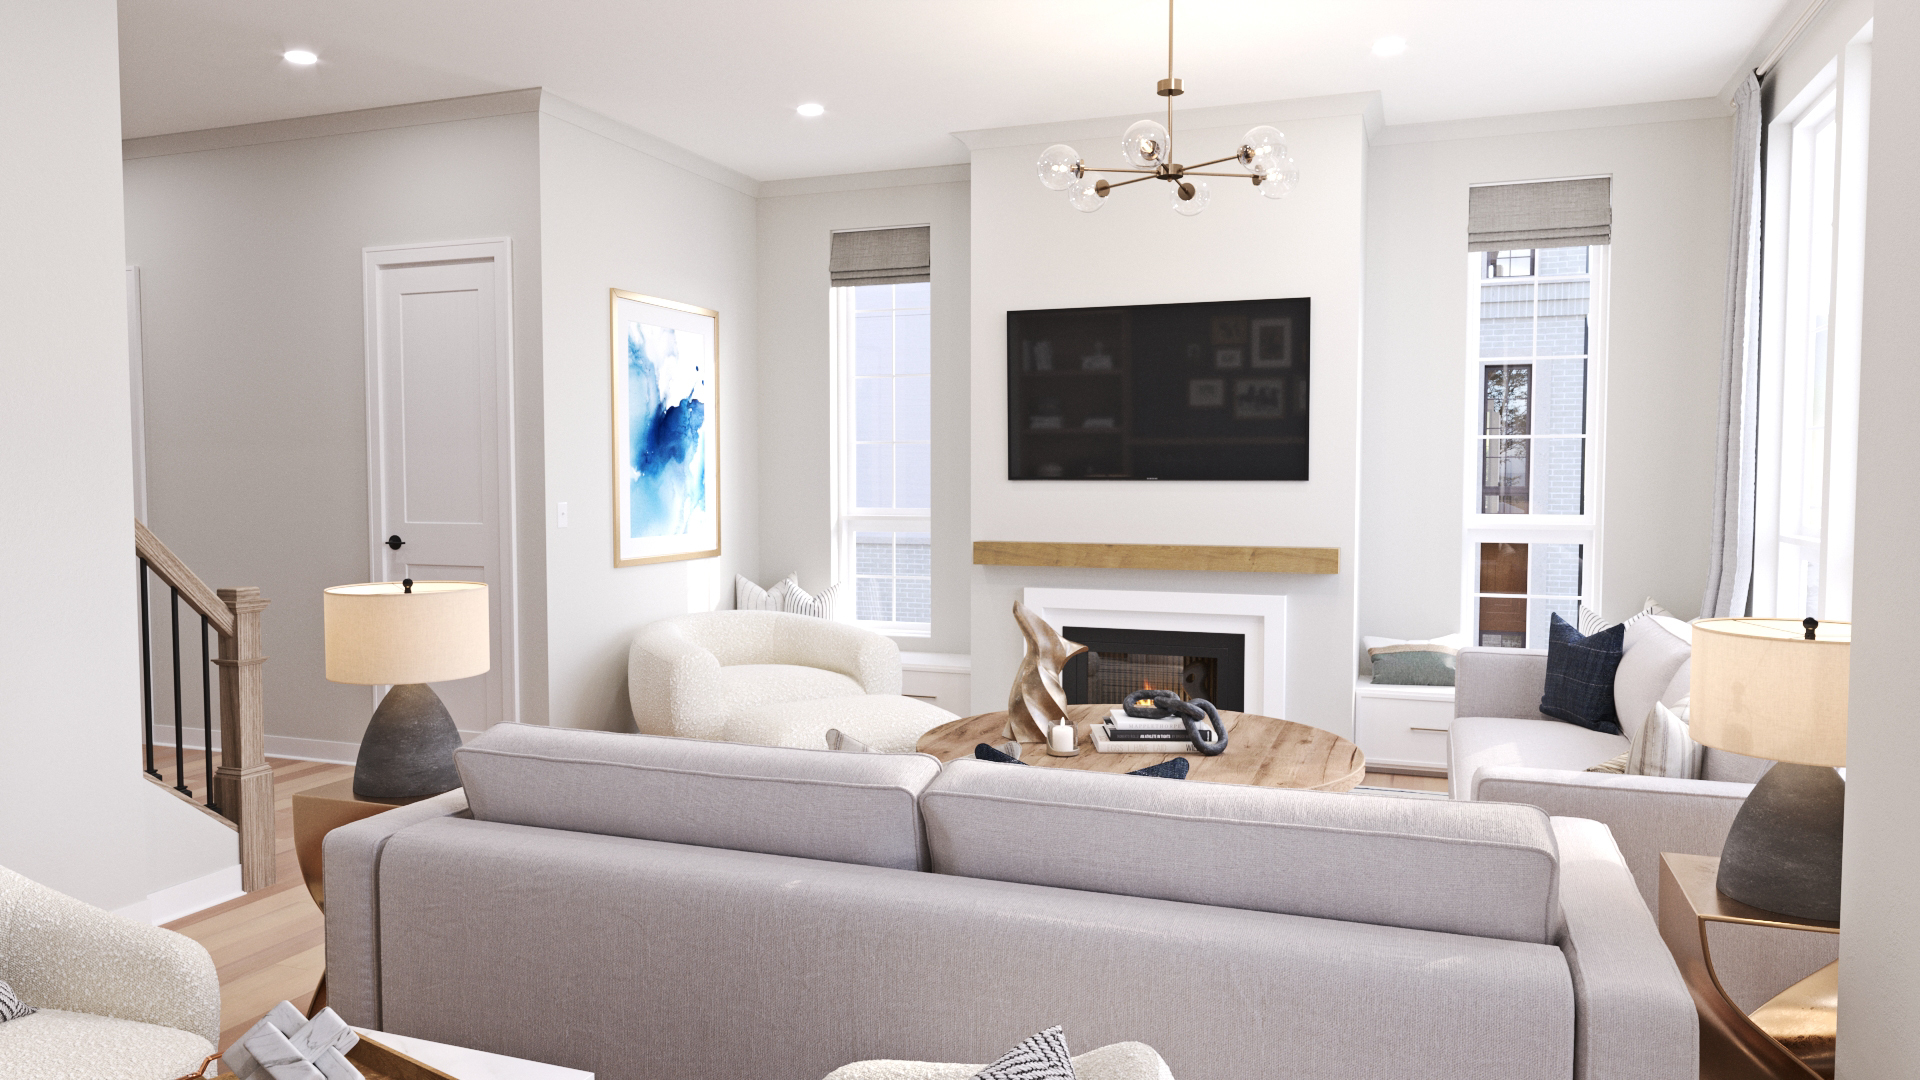
Property photo 1
Property photo 2
Property photo 3
Property photo 4
Property photo 5
3 Beds
5 Baths
3,963 sqft

$2,165,856

181 W Benton Avenue, Naperville IL, 60540

Price per sqft$546.52
Built in2026
Property size3,963 sqft
Property typeTownhomes
Listed by Linda Little with Little Realty 630-334-0575

Overview

Active

Listed Oct 27, 2026

Updated 11h ago

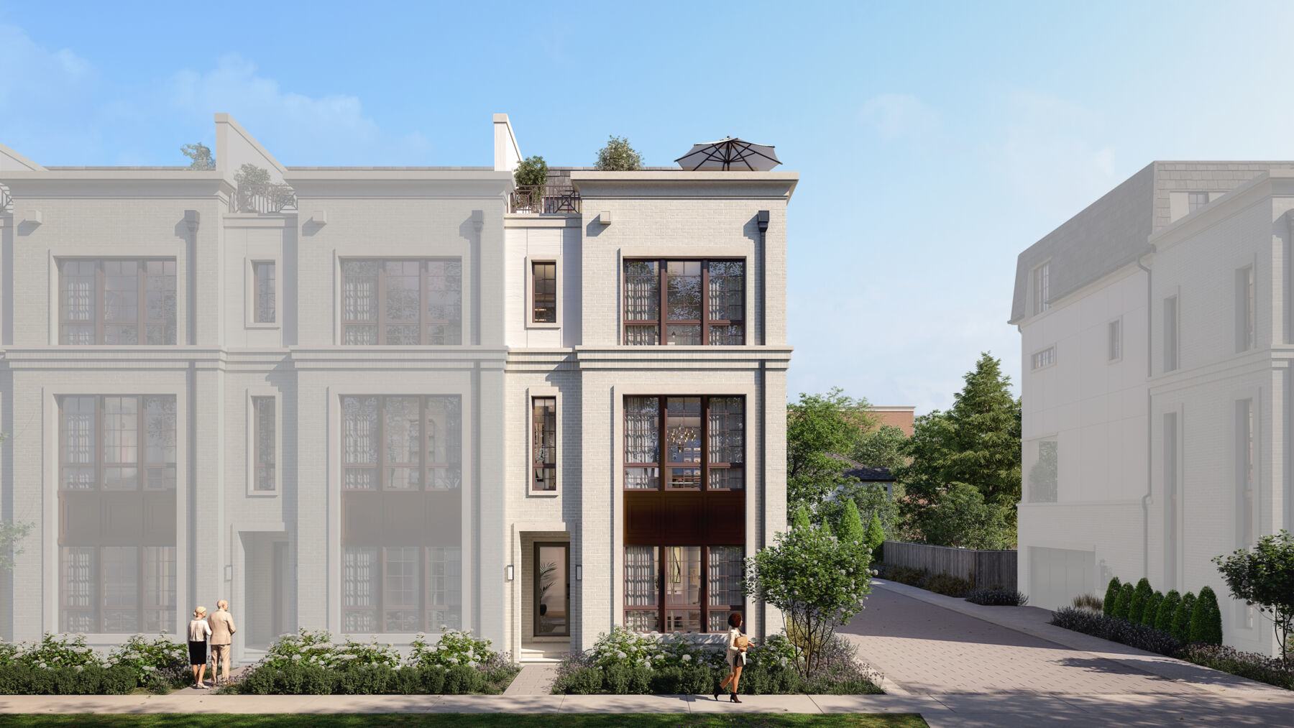
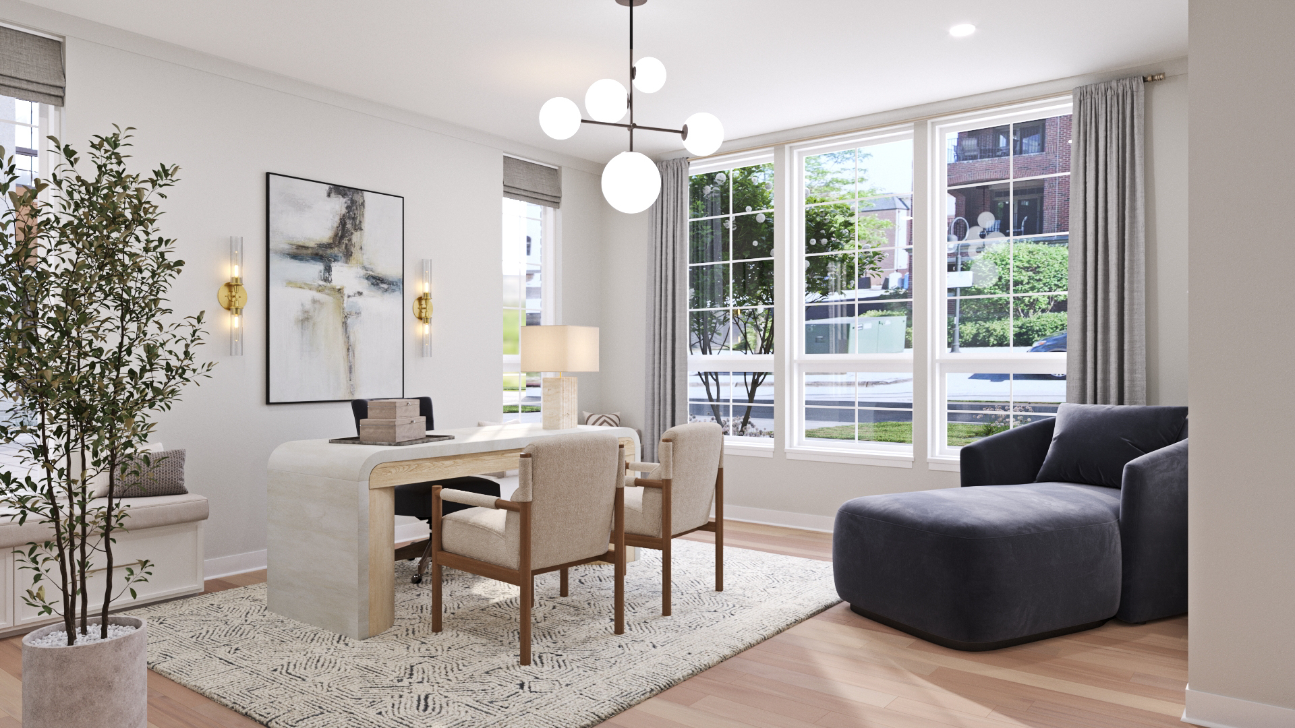
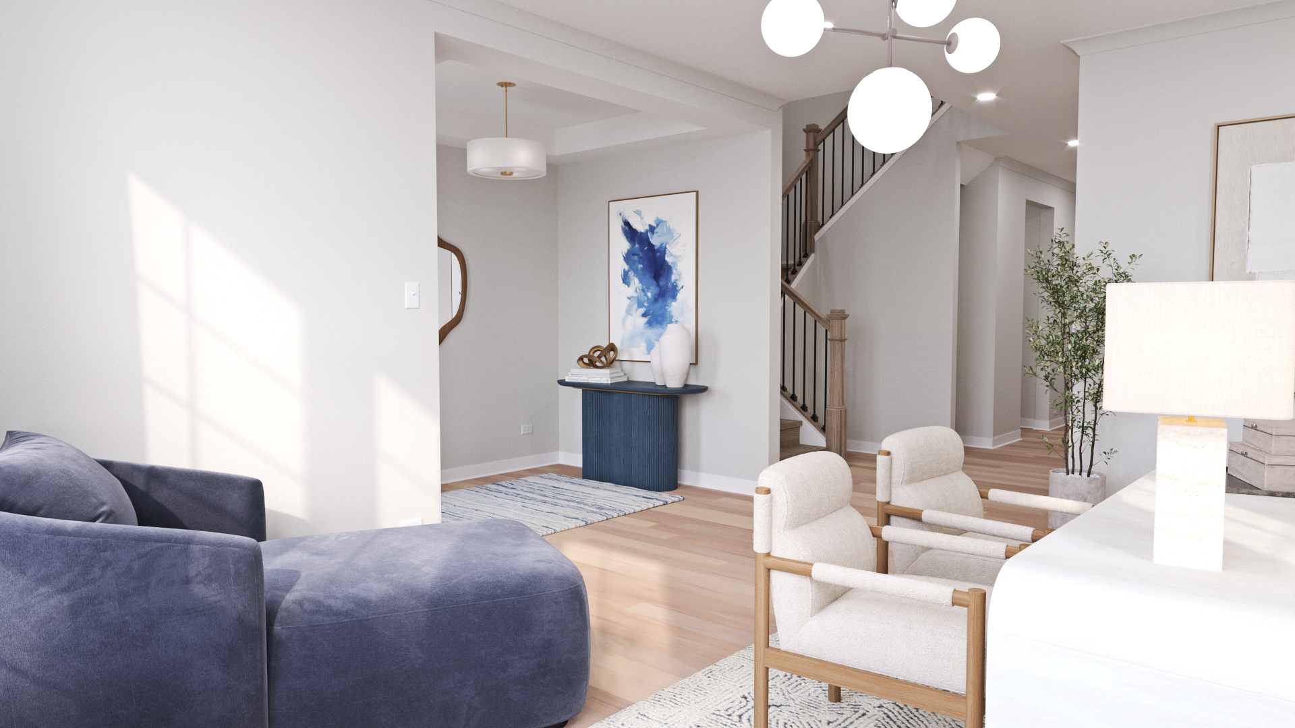
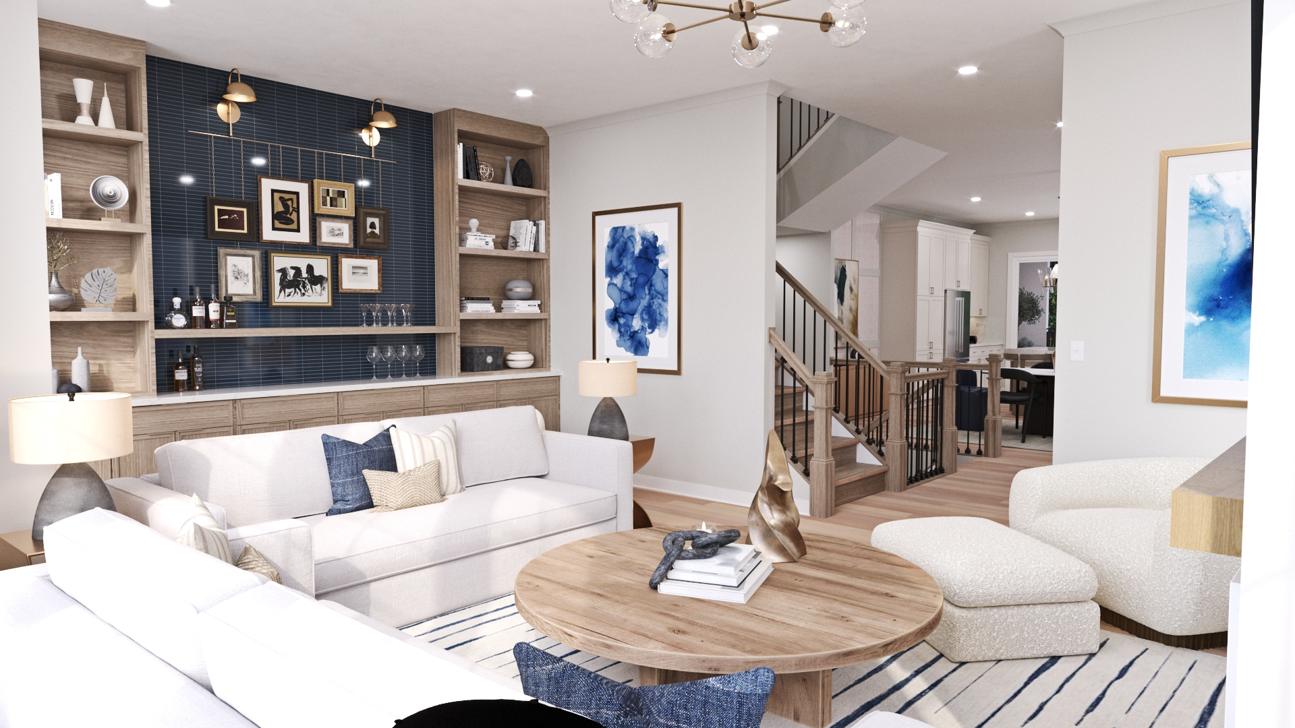
The Bellamy is a sophisticated four-story townhome that blends upscale design with generous living space and exceptional flexibility. Featuring 4 bedrooms, 4 full baths, 1 half bath, a 2-car garage, and nearly 4,000 square feet of living space, this thoughtfully designed floor plan offers an impressive combination of comfort, functionality, and style. Interior finishes and selections are currently being finalized and are included in the advertised purchase price. With additional details and updates to follow as this exceptional homes together. An unfinished basement on the lower level provides abundant storage today, along with the opportunity to personalize the space in the future for recreation, fitness, or additional living areas. A covered porch welcomes you into the first floor, where a well-appointed foyer leads to convenient garage access, a mudroom, and additional storage to keep everyday routines organized. A flexible front room offers the versatility to accommodate a home office, sitting room, or additional living space. Designed as the heart of the home, the second floor showcases an open-concept layout that seamlessly connects the family room, kitchen, and breakfast and dining areas. The spacious kitchen offers ample preparation space and overlooks the main gathering areas, creating an ideal setting for everyday living and effortless entertaining. Access to a private balcony extends the living space outdoors. Privacy and comfort take center stage on the third floor, where the owner's suite features an elegant tray ceiling, spacious walk-in closet, and well-appointed owner's bath. Two additional bedrooms, a full bath, and a centrally located laundry room complete this level, providing convenience and functionality for everyday living. The fourth floor truly sets the Bellamy apart. This private upper-level retreat features a fourth bedroom, offering exceptional flexibility for guests, extended family, or a private workspace. An inviting loft overlooks the levels below, creating an additional gathering space, while direct access to an expansive rooftop deck provides the perfect setting for outdoor entertaining, relaxing, or enjoying the open sky. The combination of a private bedroom, loft, and rooftop outdoor living space makes this level an especially desirable extension of the home. From the unfinished basement to the expansive rooftop deck, the Bellamy is designed to evolve with your lifestyle. With four thoughtfully positioned bedrooms, multiple gathering spaces, and impressive indoor and outdoor living areas, this exceptional townhome delivers refined design, remarkable versatility, and a layout that feels both luxurious and livable at every level. Broker must be present at client's first visit to any community. Lot 3.01

$14,409/mo

Est. mortgage payment based on a $2,165,856 home price.

All estimates are provided by Luxury Presence for informational purposes only. Actual amounts may vary.

Additional information

MLS® ID
12795161

Interior Features

Bedrooms
3
Bathrooms
5
Cooling
Yes
Heating
Yes
Basement
Yes

Other Property Details

Association Fee Frequency
Monthly
Garage
Yes
Municipality
Naperville
Pets Allowed
Yes
New Construction
Yes
MLS provider logo

Listed by Linda Little with Little Realty 630-334-0575

The data relating to real estate for sale on this website comes in part from the Broker ReciprocitySM Program of Midwest Real Estate Data. Real estate listings held by brokerage firms other than Lydia & Jane are marked with the Broker ReciprocitySM logo or the Broker ReciprocitySM thumbnail logo (a little black house) and detailed information about them includes the name of the listing brokers.

Based on information submitted to the  MLS GRID for MRED 11/15/2026. All data is obtained from various sources and may not have been verified by broker or MLS GRID. Supplied Open House Information is subject to change without notice. All information should be independently reviewed and verified for accuracy. Properties may or may not be listed by the office/agent presenting the information. IDX information is provided exclusively for consumers’ personal non-commercial use, and may not be used for any purpose other than to identify prospective properties consumers may be interested in purchasing. Data is deemed reliable but is not guaranteed by MTP or MRED. The use of the MRED Data may be subject to an end-user license agreement prescribed by the Member Participant’s applicable MLS if any and as amended from time to time. Properties displayed may be listed or sold by various participants in the MLS. Properties displayed may be listed or sold by various participants in the MLS.

©2026 Listings Courtesy of MRED as distributed by MLS GRID. All rights reserved.

Data is refreshed every 3 hours. Listing last updated 4:19 AM UTC on 11/15/2026. 

DMCA Notice


Powered by Luxury Presence

