Property photo 1
Property photo 2
Property photo 3
Property photo 4
Property photo 5
4 Beds
2 Baths
1,800 sqft

$475,000

4400 Bayside Circle, Hoffman Estates IL, 60192

Price per sqft$263.89
Built in1978
Property size1,800 sqft
Property typeResidential
Listed by Todd Klein with Compass (847) 609-8633

Overview

Active

New

Listed Nov 12, 2026

Updated 9h ago

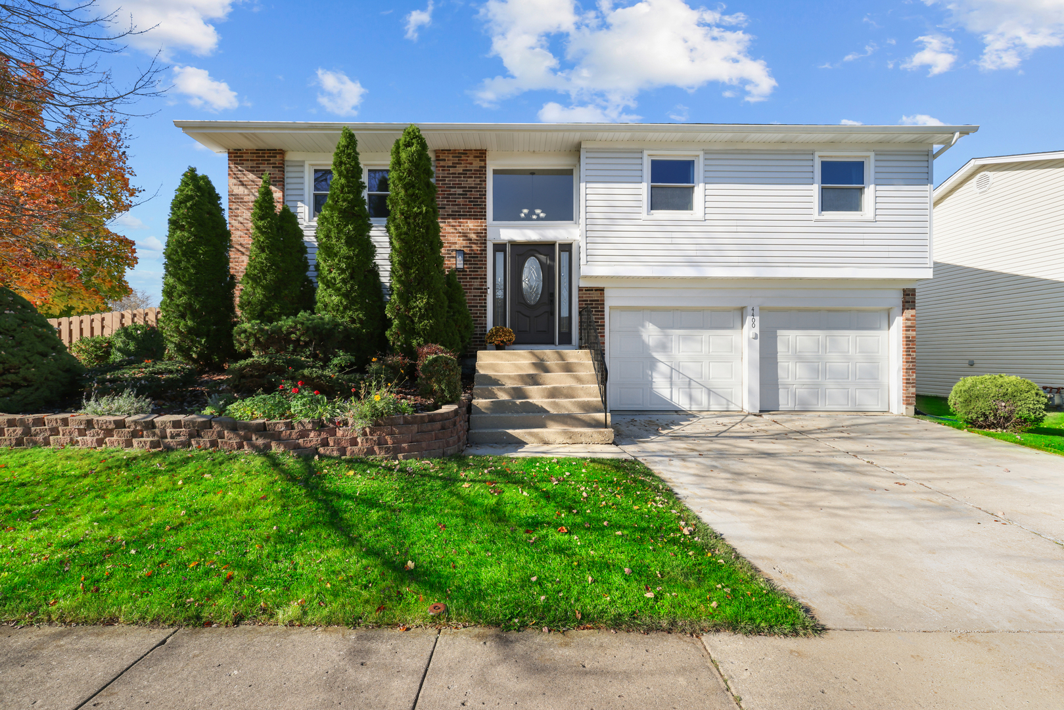
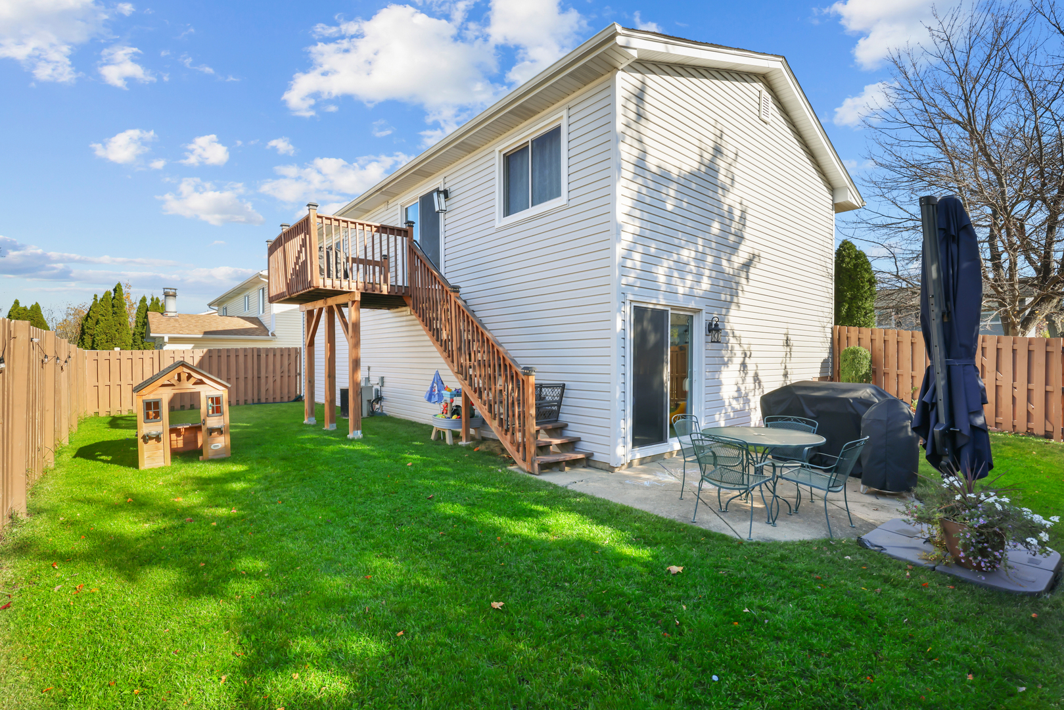
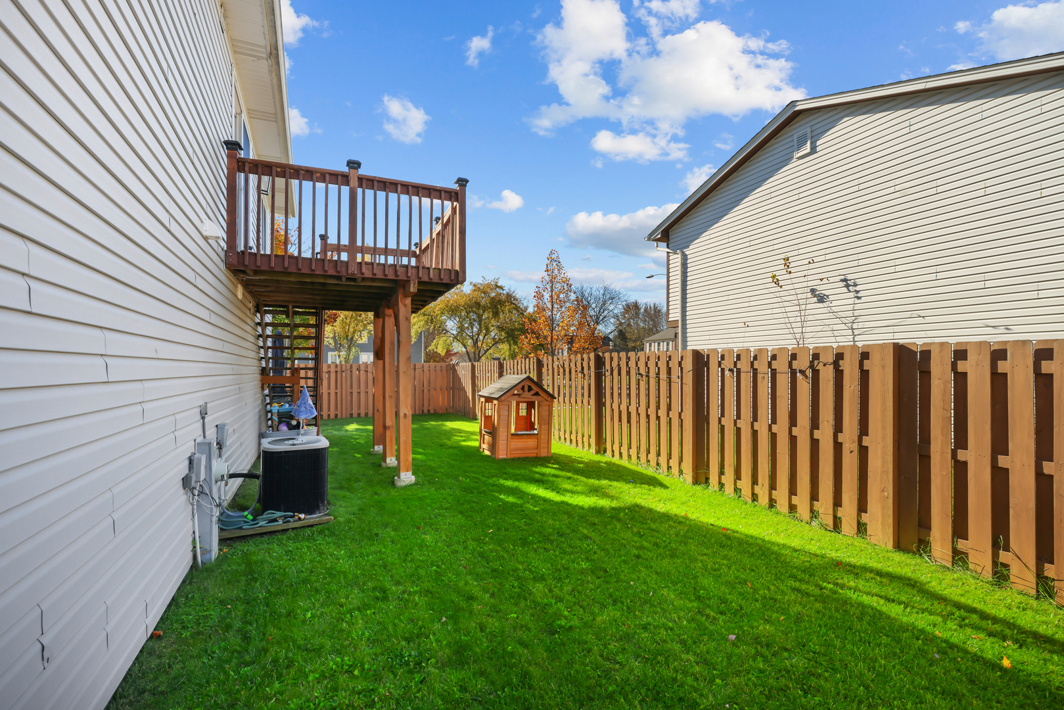
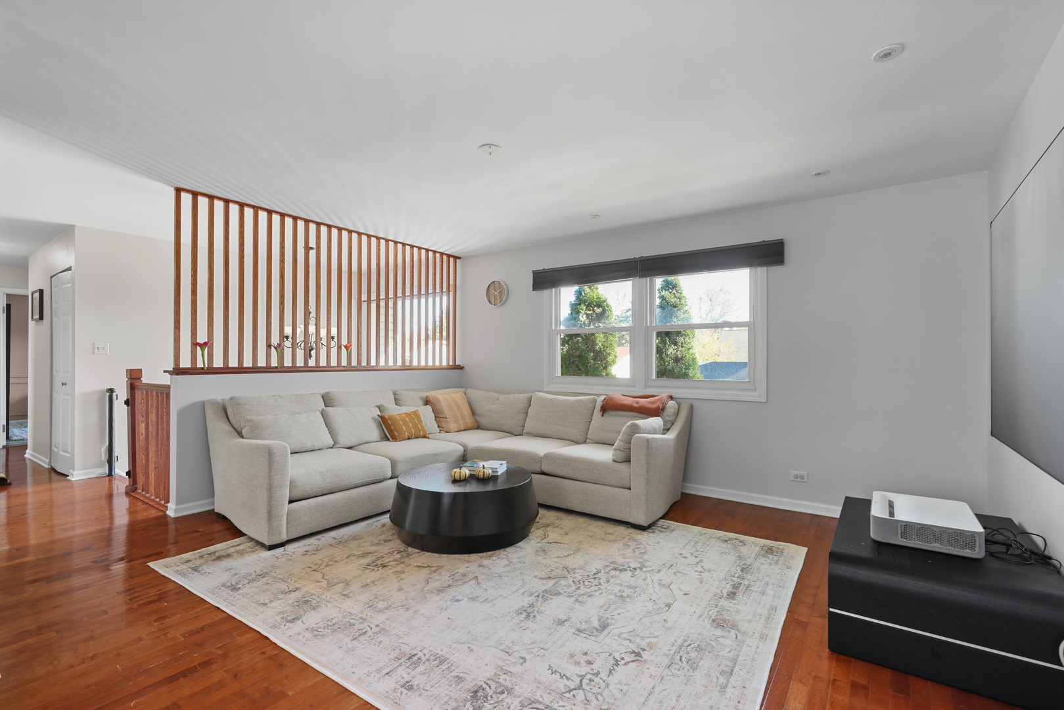
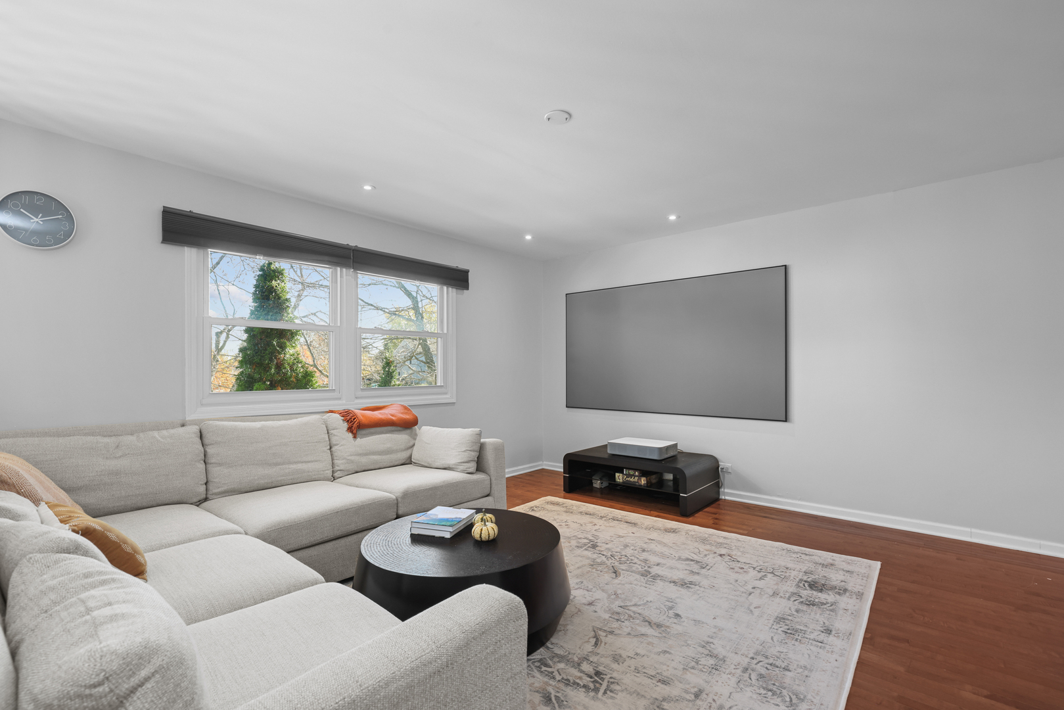
Thoughtfully updated and move-in ready, this home gives you the space you need, and a location that puts so much of daily life right outside your door. Start your mornings in the gorgeous kitchen, where 42" cabinets, granite countertops and backsplash, stainless steel appliances, and a professional range hood give the space a polished, modern feel. The kitchen flows right into the main living space, making it just as easy to grab a quick breakfast as it is to have friends over for dinner. Hardwood floors, recessed lighting, and fresh paint throughout bring everything together in the spacious living room and formal dining room. When the day winds down, the home gives everyone a place to spread out. The main-level bedrooms feature easy-care luxury vinyl plank flooring, while the upstairs bath feels fresh and modern with granite countertops, tile backsplash, and a ceramic shower surround. Downstairs is where this home really earns its stripes. The comfy family room walks directly out to the patio and fully fenced backyard - perfect for letting the kids or dogs head outside, firing up the grill, or settling in for a movie night. The large fourth bedroom and updated full bath with granite vanity and glass shower also make the lower level ideal for guests, a home office, or whatever your life needs next. And because the best homes aren't just about how they look, the practical stuff is covered too: Electrolux washer and dryer, updated windows throughout, newer roof and siding, and an extra deep two-car attached garage with plenty of room for storage, projects, bikes, and all the stuff that comes with everyday life. Then there's the location. Walk to Olmstead Park for the playground, tennis courts, and baseball diamond, or head out to nearby shopping, parks, the Park District Recreation Center, library, forest preserves, and two Metra stations. I-90 is just minutes away, making the commute easy when you need it. All of this in the highly regarded Whitley, Plum Grove, and Fremd school boundaries. Beautifully updated, incredibly functional, and surrounded by the things that make everyday life better - this is a home you'll be excited to come back to everyday!

$3,160/mo

Est. mortgage payment based on a $475,000 home price.

All estimates are provided by Luxury Presence for informational purposes only. Actual amounts may vary.

Additional information

MLS® ID
12796572

Interior Features

Bedrooms
4
Bathrooms
2
Cooling
Yes
Heating
Yes
Basement
Yes

Exterior Features

Lot Size
0.09 Acres

Other Property Details

Taxes
$9,120
Tax Frequency
Annually
Garage
Yes
Municipality
Palatine
MLS provider logo

Listed by Todd Klein with Compass (847) 609-8633

The data relating to real estate for sale on this website comes in part from the Broker ReciprocitySM Program of Midwest Real Estate Data. Real estate listings held by brokerage firms other than Lydia & Jane are marked with the Broker ReciprocitySM logo or the Broker ReciprocitySM thumbnail logo (a little black house) and detailed information about them includes the name of the listing brokers.

Based on information submitted to the  MLS GRID for MRED 11/14/2026. All data is obtained from various sources and may not have been verified by broker or MLS GRID. Supplied Open House Information is subject to change without notice. All information should be independently reviewed and verified for accuracy. Properties may or may not be listed by the office/agent presenting the information. IDX information is provided exclusively for consumers’ personal non-commercial use, and may not be used for any purpose other than to identify prospective properties consumers may be interested in purchasing. Data is deemed reliable but is not guaranteed by MTP or MRED. The use of the MRED Data may be subject to an end-user license agreement prescribed by the Member Participant’s applicable MLS if any and as amended from time to time. Properties displayed may be listed or sold by various participants in the MLS. Properties displayed may be listed or sold by various participants in the MLS.

©2026 Listings Courtesy of MRED as distributed by MLS GRID. All rights reserved.

Data is refreshed every 3 hours. Listing last updated 5:10 AM UTC on 11/14/2026. 

DMCA Notice


Powered by Luxury Presence

