Bought with Mary Cutler with Redfin Corporation and Listed by Lydia DeLeo with Compass 847-446-9600
5 Beds 5 Baths 5,723 Sq.Ft.
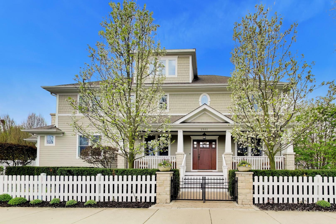
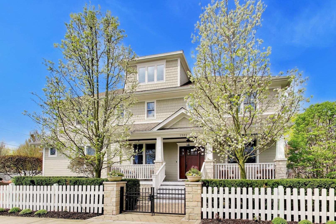
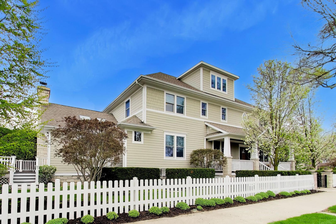
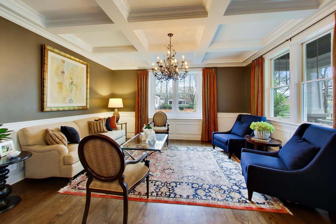
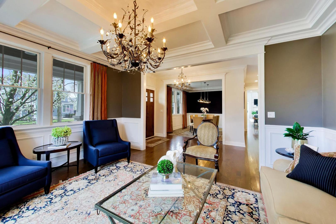
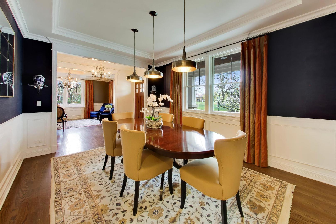
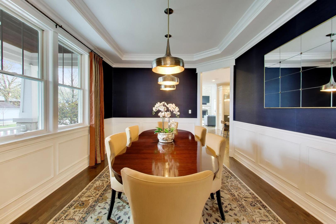
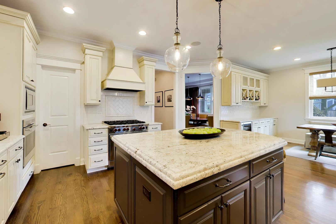
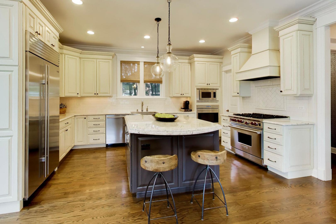
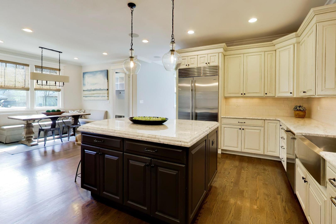
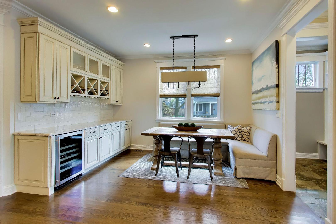
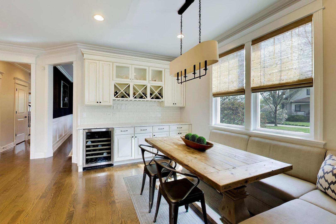
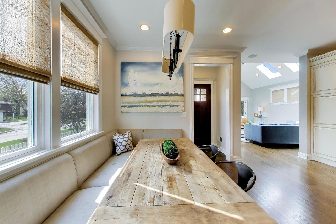
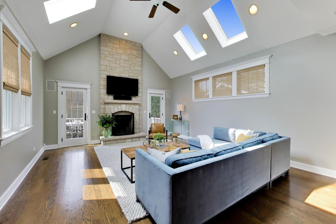
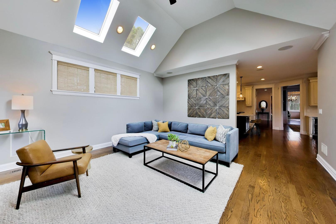
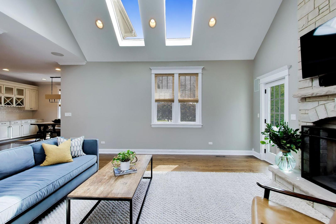
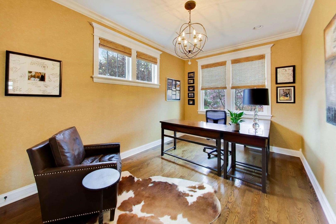
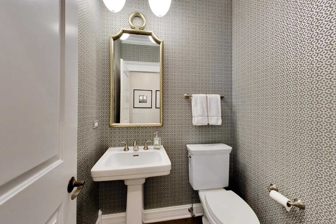
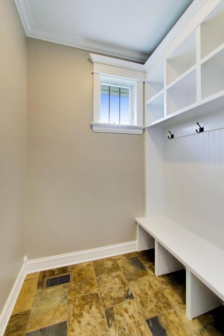
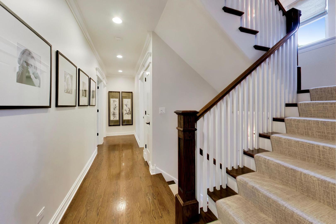
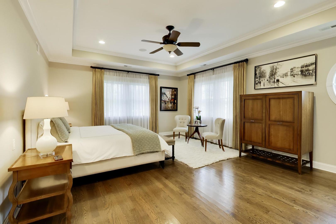
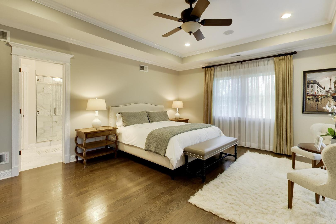
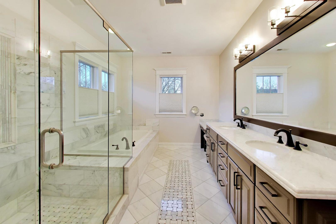
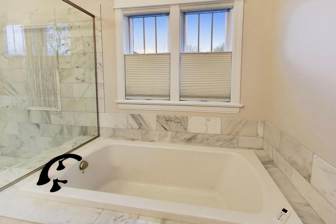
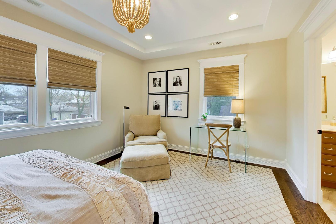
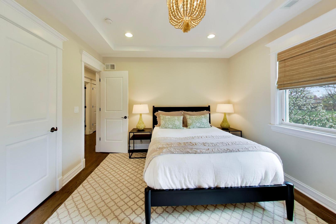
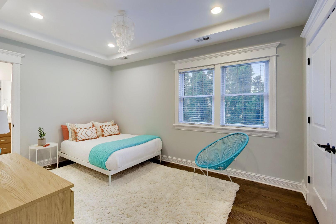
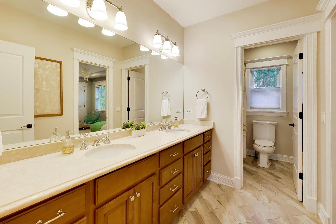
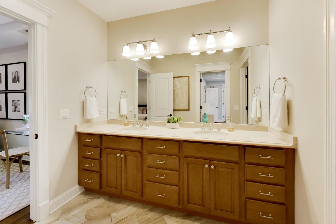
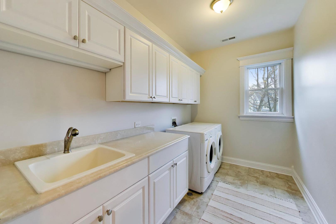
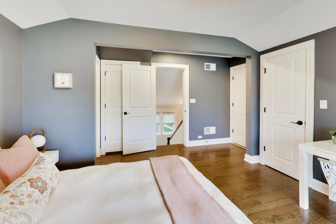
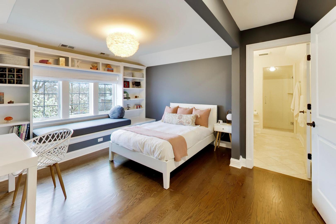
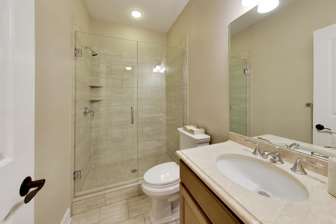
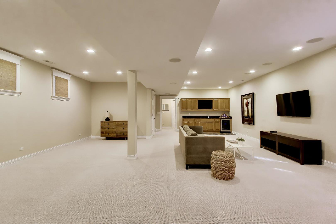
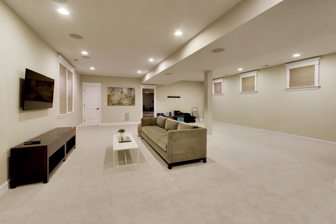
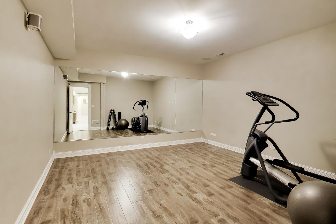
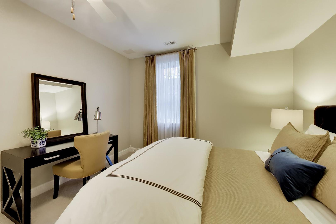
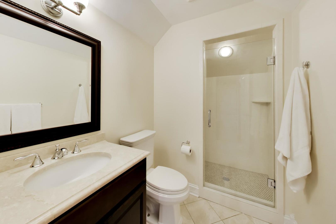
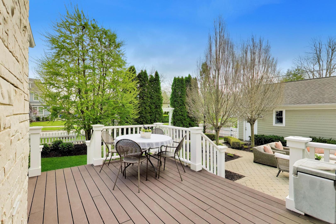
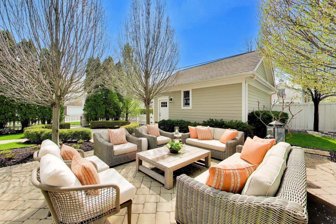
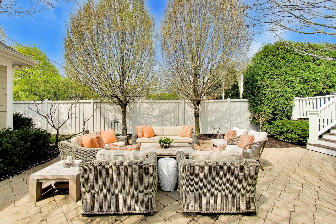
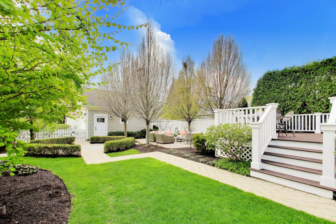
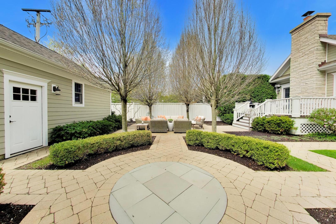
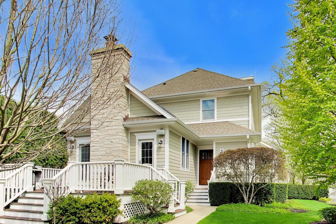
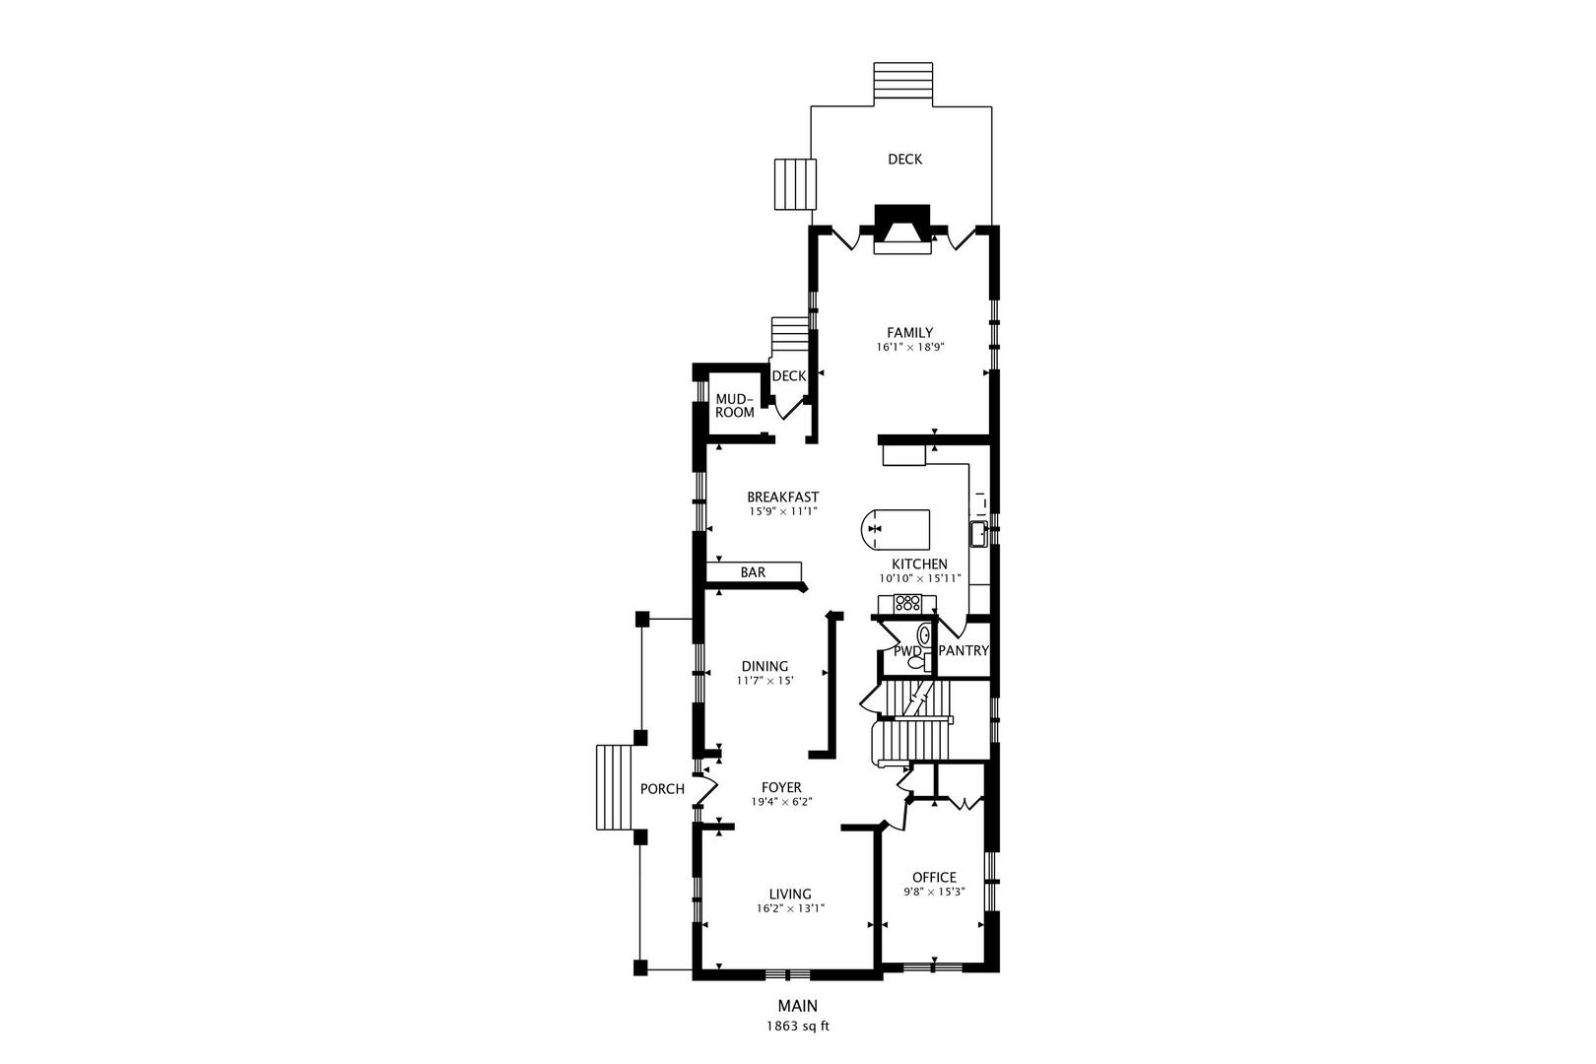
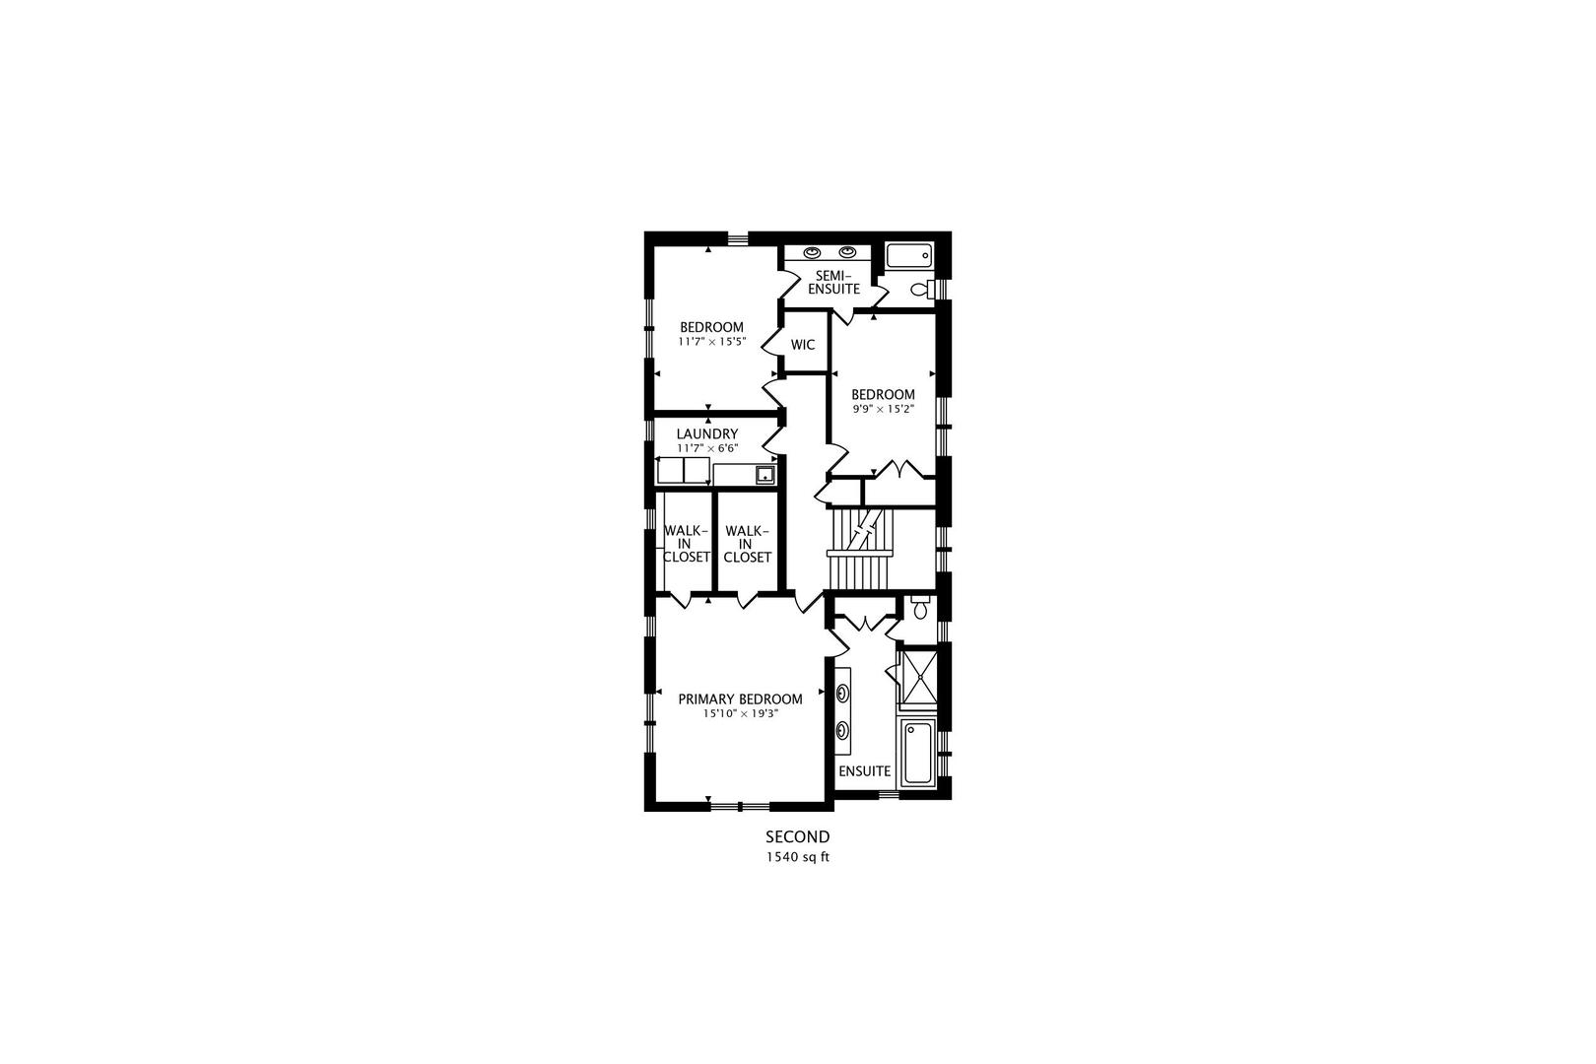
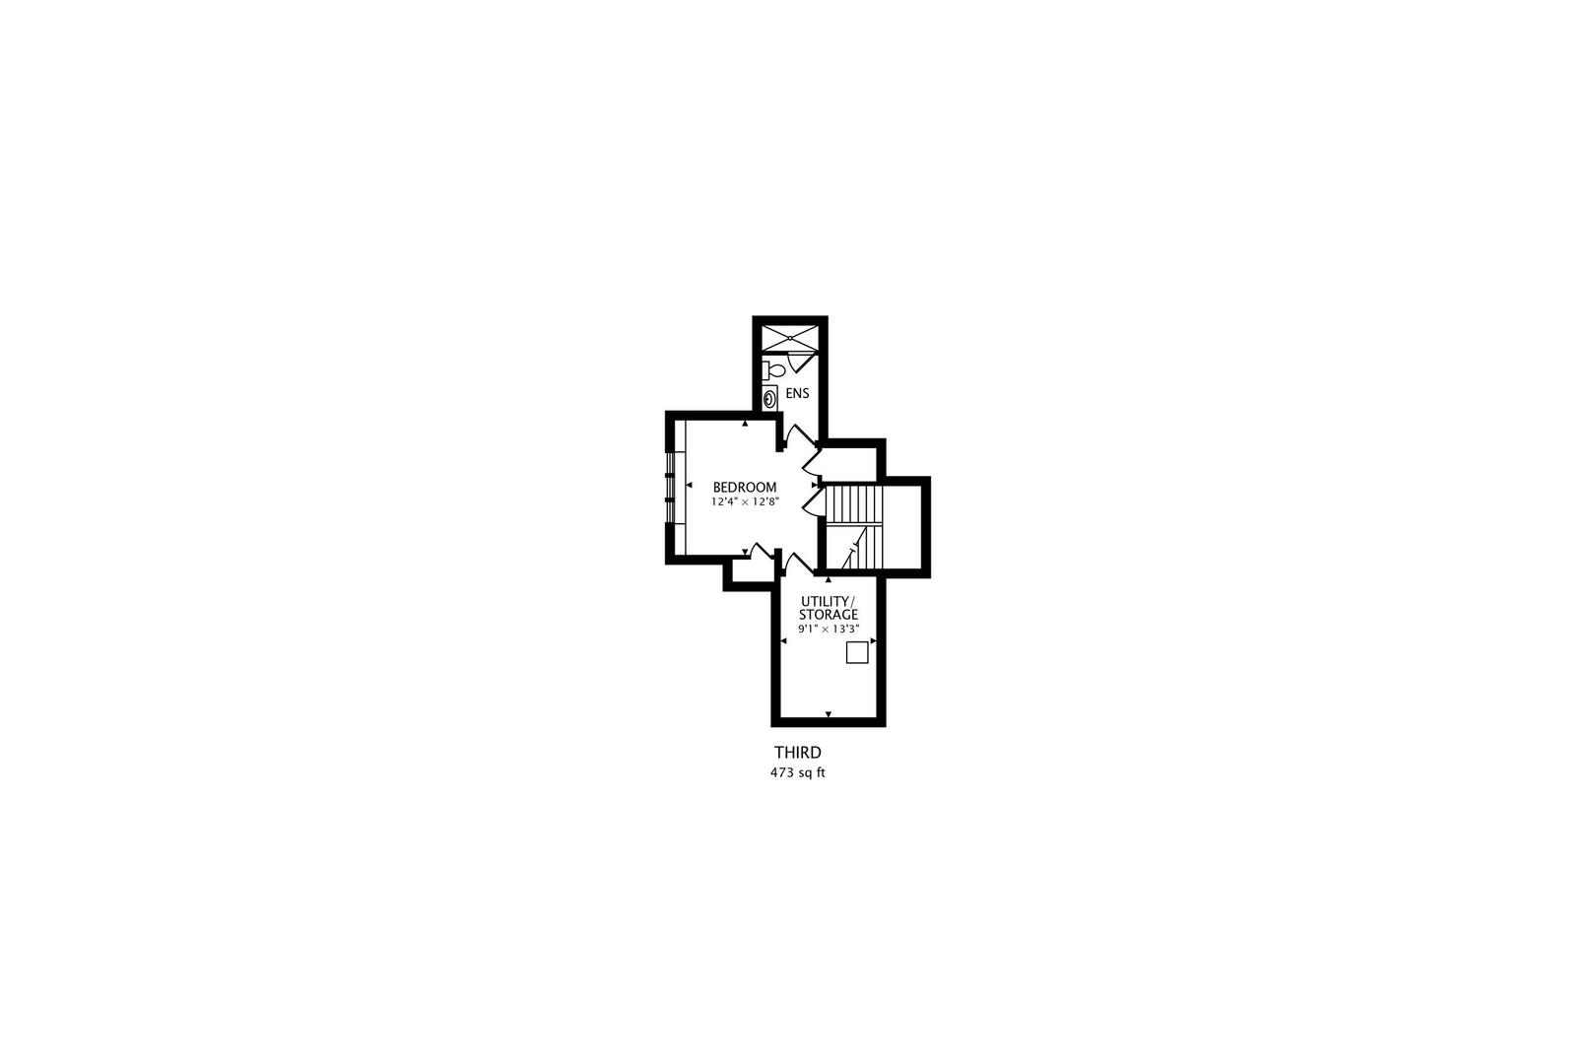
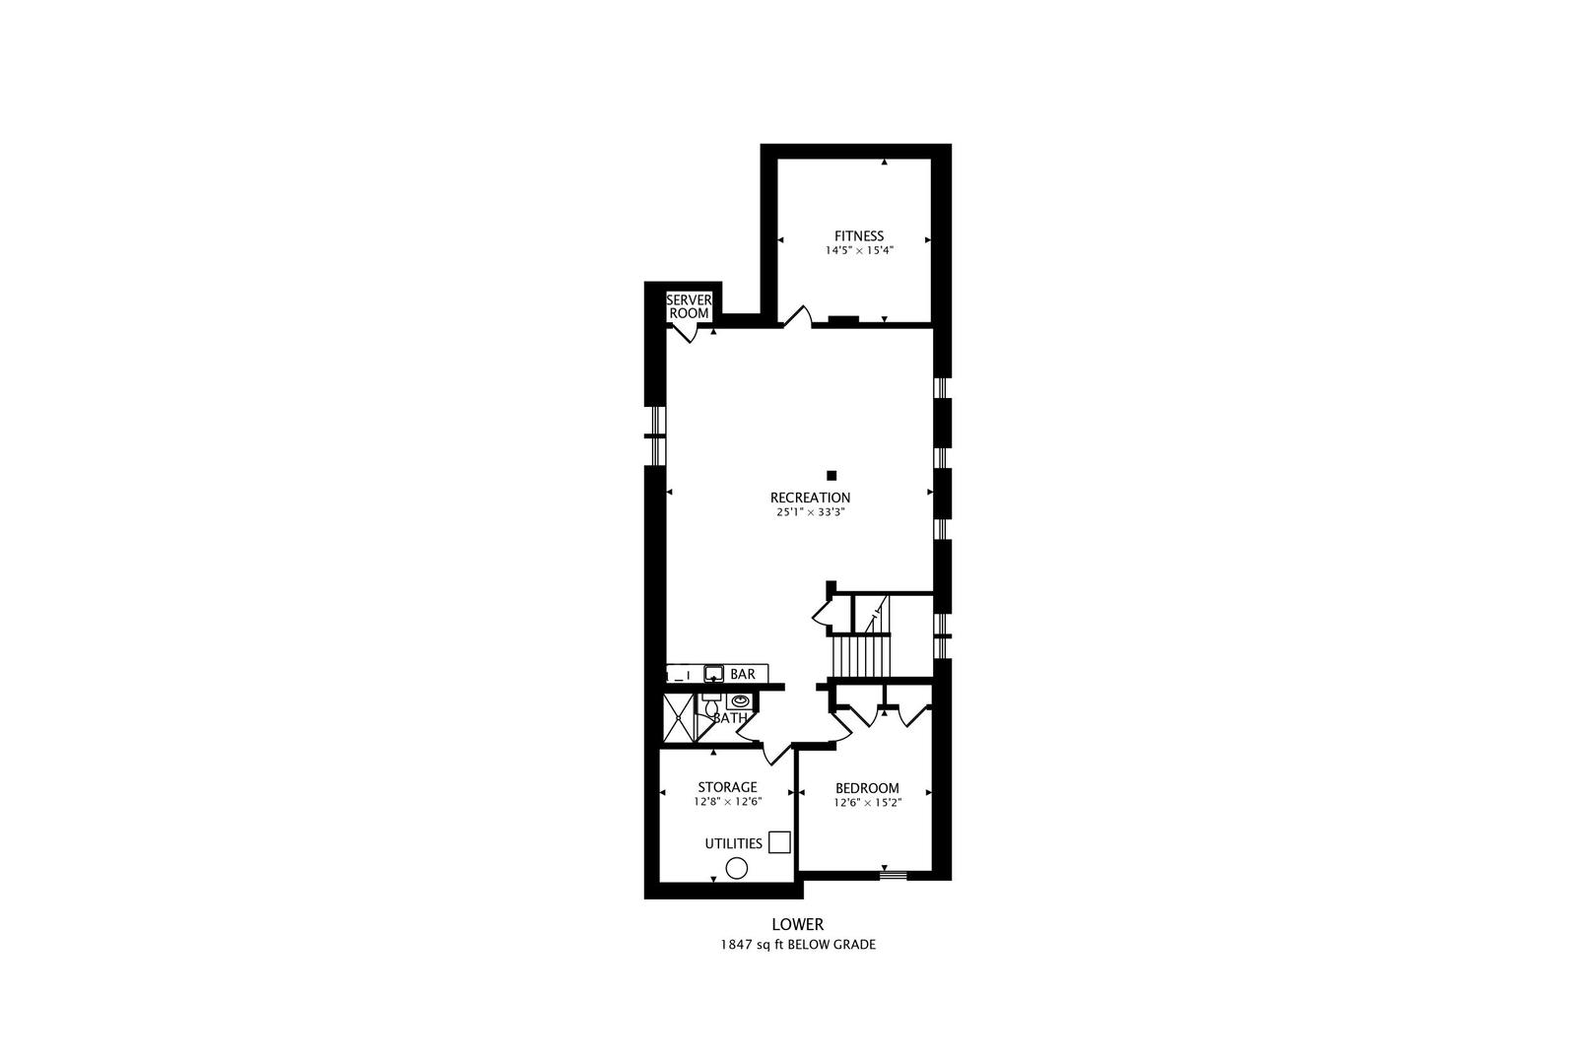
Move right into this picture-perfect 5-bedroom, 4.1-bath home offering over 5,700 square feet of finished living space, embodying refined elegance and modern comfort in the heart of McKenzie Square, one of Wilmette's most desirable neighborhoods. This exceptional residence features a thoughtfully designed floor plan, quality craftsmanship, and an unbeatable walk-to location, making it an ideal choice for today's discerning buyer. Upon entry, you are welcomed by a gracious living room that seamlessly transitions into a sophisticated dining space, creating an inviting setting for both everyday living and memorable entertaining. The light-filled kitchen features abundant cabinetry, stone countertops, a generous island, and a walk-in pantry, all adjacent to a sun-drenched breakfast area with banquette seating. The kitchen opens to a spacious family room highlighted by a lofted ceiling, fireplace, and picturesque views of the professionally landscaped backyard. Completing the first floor are a powder room, dedicated office and a thoughtfully designed mudroom for everyday convenience. The second floor offers three spacious bedrooms, including a serene primary suite with dual walk-in closets and a spa-inspired bath featuring a double vanity, soaking tub, and walk-in shower. A bright and generously sized laundry room adds everyday practicality. The third floor provides an additional bedroom with ensuite bath, perfect as a private guest suite, teen retreat, or additional home office. The finished lower level further expands the living space with a fifth bedroom, full bath, and an additional family room with wet bar, ideal for entertaining or relaxing. An exercise room with mirrored wall, television, and generous storage enhances the home's versatility. Additional highlights include wired sound throughout much of the home, and closets thoughtfully fitted with custom organization systems, including an upgraded office configuration. Outdoor living is equally impressive, with professionally landscaped grounds featuring a deck off the family room that leads to beautiful stone pavers and an expansive patio. More than just a backyard, this private outdoor retreat is designed for both gathering and unwinding. Surrounded by mature landscaping, the space invites relaxed evenings with friends, al fresco dining, or quiet mornings immersed in nature. It is a seamless extension of the home's living space. Located in an A+ location just steps from McKenzie Elementary School, this home is a short walk to the Metra, downtown Wilmette, the library, post office, shops, restaurants, and nearby parks. Offering the perfect blend of space, function, and location, this home represents an exceptional opportunity to enjoy the very best of North Shore living.
Represented the Seller
Information is provided exclusively for consumers’ personal, non-commercial use, and may not be used for any purpose other than to identify prospective properties consumers may be interested in purchasing. Information received from other 3rd parties: All information is deemed reliable, but not guaranteed and should be independently verified. All properties are subject to prior sale, change, or withdrawal. Neither listing broker nor Lydia & Jane nor Midwest Real Estate Data (MRED) shall be responsible for any typographical errors, misinformation, or misprints and shall be held totally harmless. Listing broker’s offer of compensation is made only to participants of the MRED and participants in MRED. Listing Courtesy of MRED as distributed by MLS GRID. Properties displayed may be listed or sold by various participants in the MLS.


With deep knowledge of Wilmette and the North Shore, Lydia & Jane combine market expertise with exceptional service to help you make confident real estate decisions.

LYDIA & JANE
[email protected]
LYDIA DELEO
(847) 682-7321
[email protected]
JANE O'MALLEY
(224) 216-8140
[email protected]
ADDRESS
568 Lincoln Ave
Winnetka, IL 60093
OFFICE ADDRESS
2350 N Lincoln Ave 3rd Fl
Chicago, IL 60614