Bought with Emily Sachs Wong with @properties Christie's International Real Estate and Listed by Lydia DeLeo with Compass 847-682-7321
4 Beds 4 Baths 4,172 Sq.Ft.
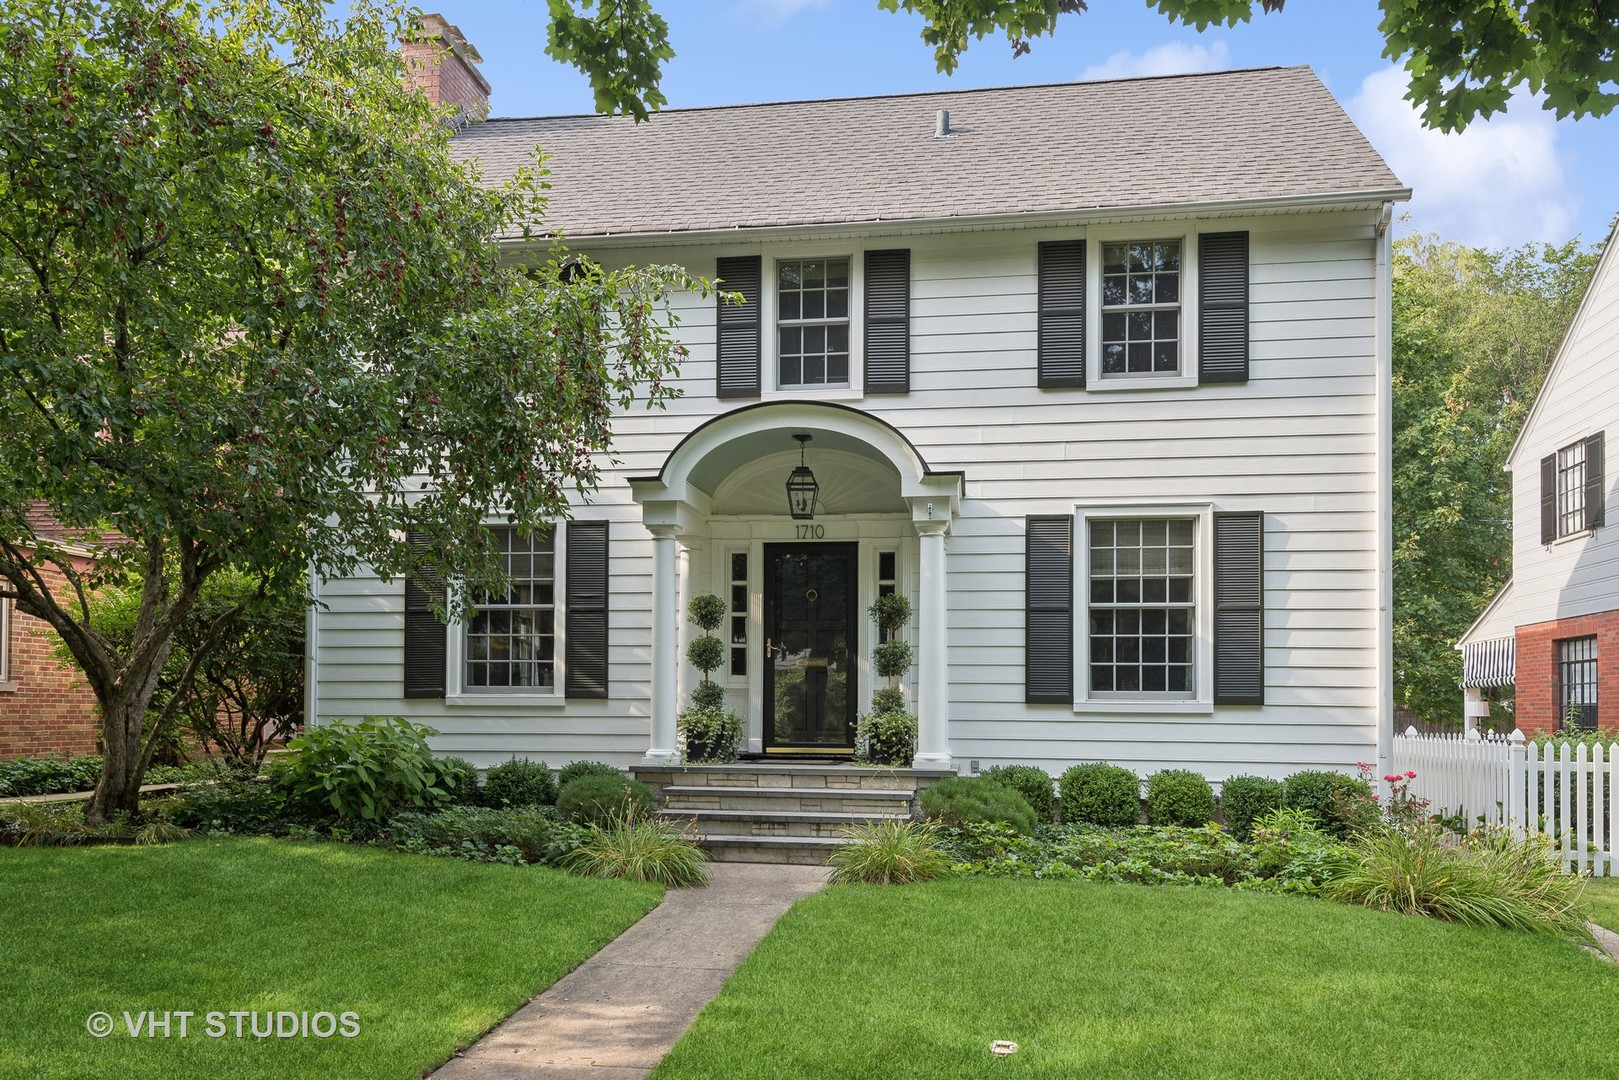
Stylishly updated with fresh decor, this charming home is situated on a quiet cul-de-sac in the coveted McKenzie Square neighborhood, offering a prime "walk-to" location close to schools, the train, and downtown. The home features a circular floor plan, including an airy living room with a gas fireplace and a formal dining room with corner built-ins. A butler's pantry with custom cabinetry flows into the show-stopping kitchen and family room, the true heart of the home. The high-end kitchen boasts inset custom cabinetry, honed Italian stone countertops, and top-tier appliances, including a 46" Wolf dual range with griddle and Sub-Zero refrigerator. The open kitchen-family room is beautifully appointed with a wood-burning fireplace flanked by custom bookcases, and French doors lead to the deck with pergola and professionally landscaped backyard. Large Pella windows in the breakfast area (and throughout the home) provide abundant natural light, making it a perfect spot for family meals or homework. A convenient mudroom and powder room complete the main floor. Upstairs, the second floor features four bedrooms, including a serene primary suite with a walk-in closet and a spa-like bathroom adorned with marble tile, a steam shower, jet tub, and dual vanities. A generous laundry room is also located on this level. The expansive lower level includes a rec room, family room, office and ample storage space. The white picket fenced yard with lovely blue stone patio and two and half-car garage with additional parking pad complete this exceptional property. With hardwood floors throughout the first and second floor and radiant heat floors in the addition and lower level, this "turn-key" home is perfect for modern living. Located on a friendly block where neighbors gather, this home truly checks all the boxes!
Represented the Seller
Information is provided exclusively for consumers’ personal, non-commercial use, and may not be used for any purpose other than to identify prospective properties consumers may be interested in purchasing. Information received from other 3rd parties: All information is deemed reliable, but not guaranteed and should be independently verified. All properties are subject to prior sale, change, or withdrawal. Neither listing broker nor Lydia & Jane nor Midwest Real Estate Data (MRED) shall be responsible for any typographical errors, misinformation, or misprints and shall be held totally harmless. Listing broker’s offer of compensation is made only to participants of the MRED and participants in MRED. Listing Courtesy of MRED as distributed by MLS GRID. Properties displayed may be listed or sold by various participants in the MLS.

With deep knowledge of Wilmette and the North Shore, Lydia & Jane combine market expertise with exceptional service to help you make confident real estate decisions.

LYDIA & JANE
[email protected]
LYDIA DELEO
(847) 682-7321
[email protected]
JANE O'MALLEY
(224) 216-8140
[email protected]
ADDRESS
568 Lincoln Ave
Winnetka, IL 60093
OFFICE ADDRESS
2350 N Lincoln Ave 3rd Fl
Chicago, IL 60614