Bought with Lydia DeLeo with Compass and Listed by Paula McGrath with @properties Christie's International Real Estate 847-832-0002
3 Beds 4 Baths 2,633 Sq.Ft.
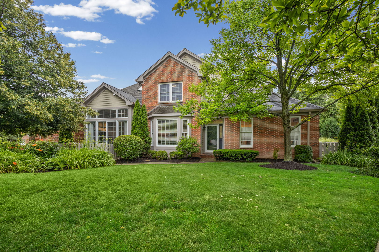
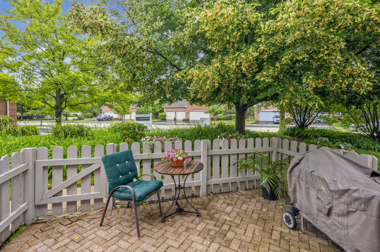
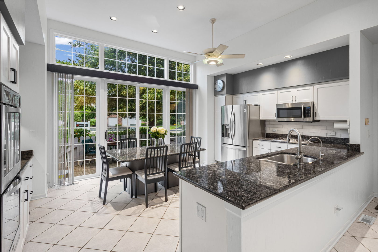
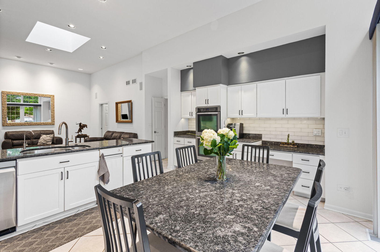
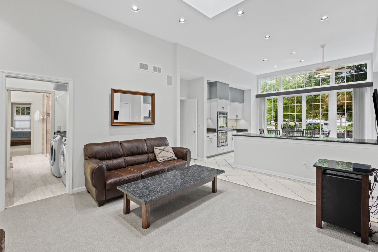
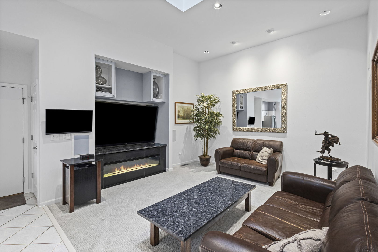
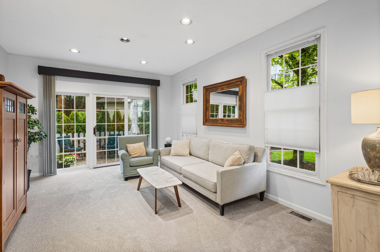
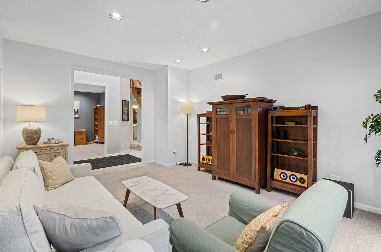
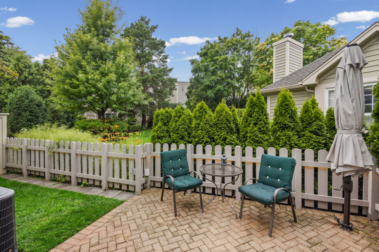
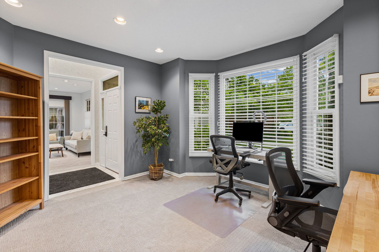
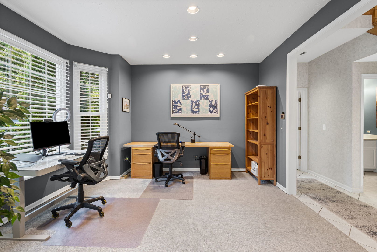
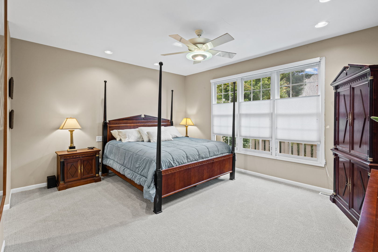
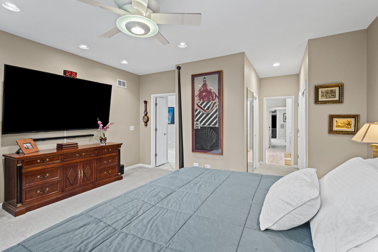
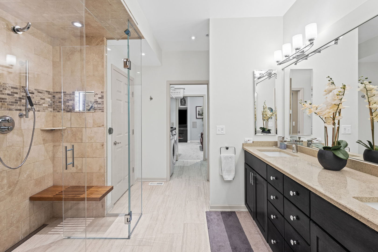
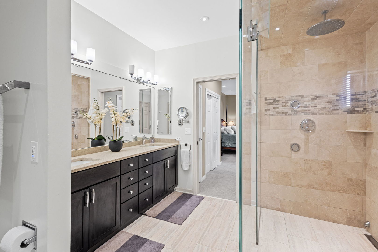
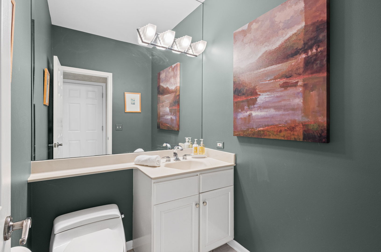
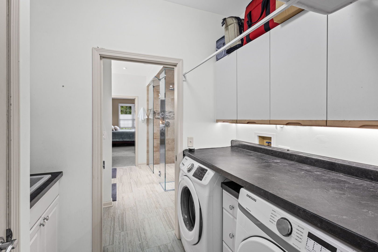
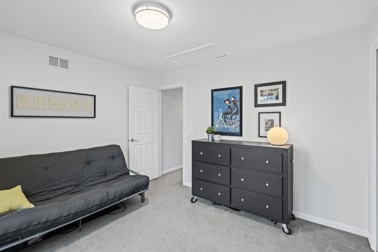
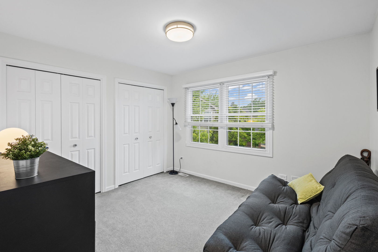
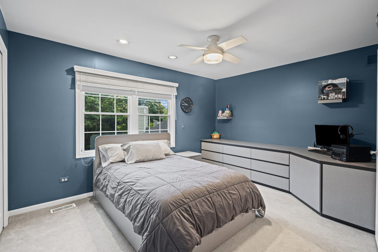
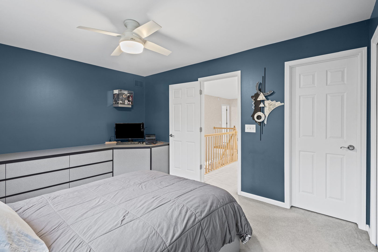
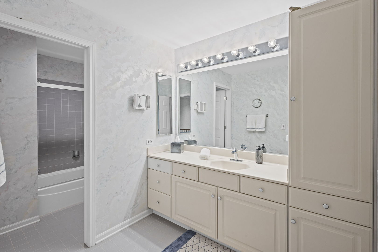
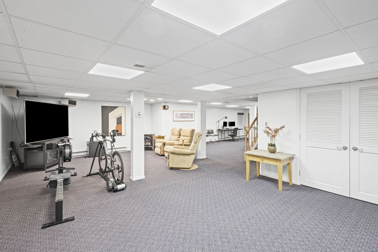
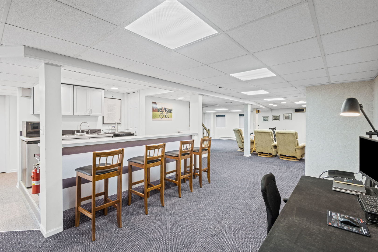
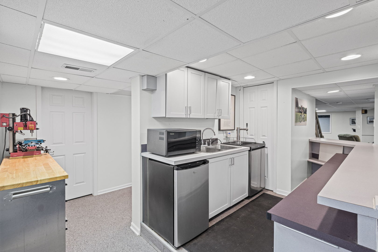
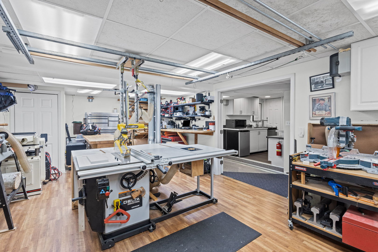
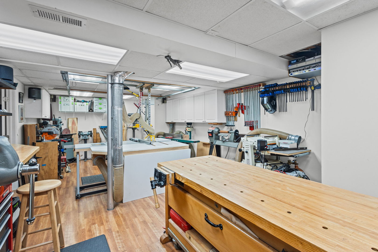
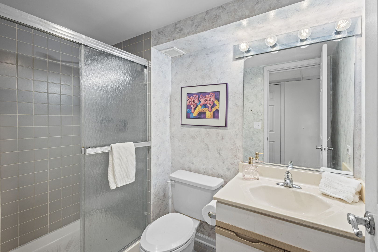
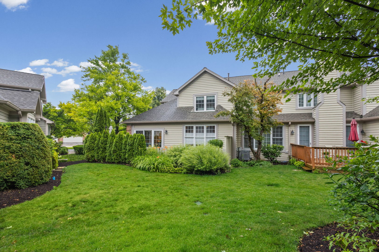
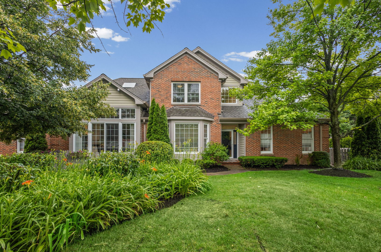
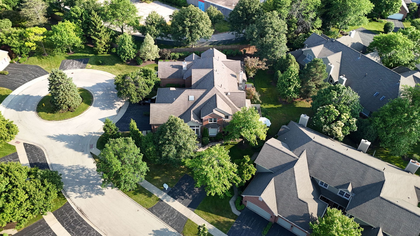
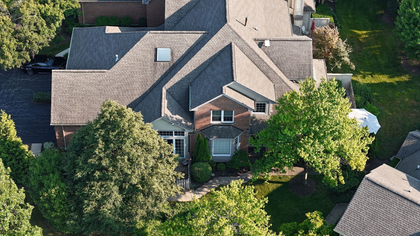
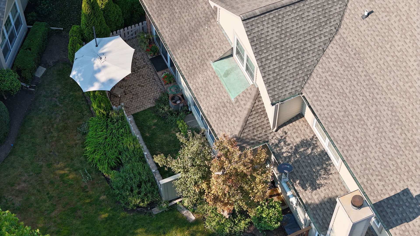
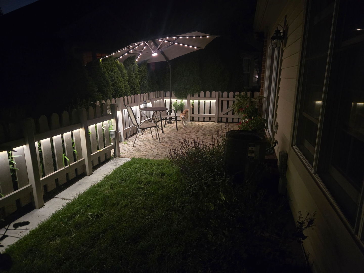
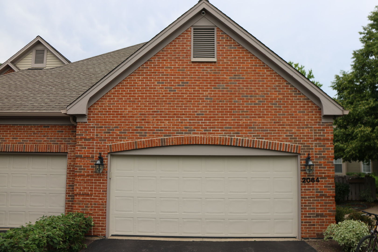
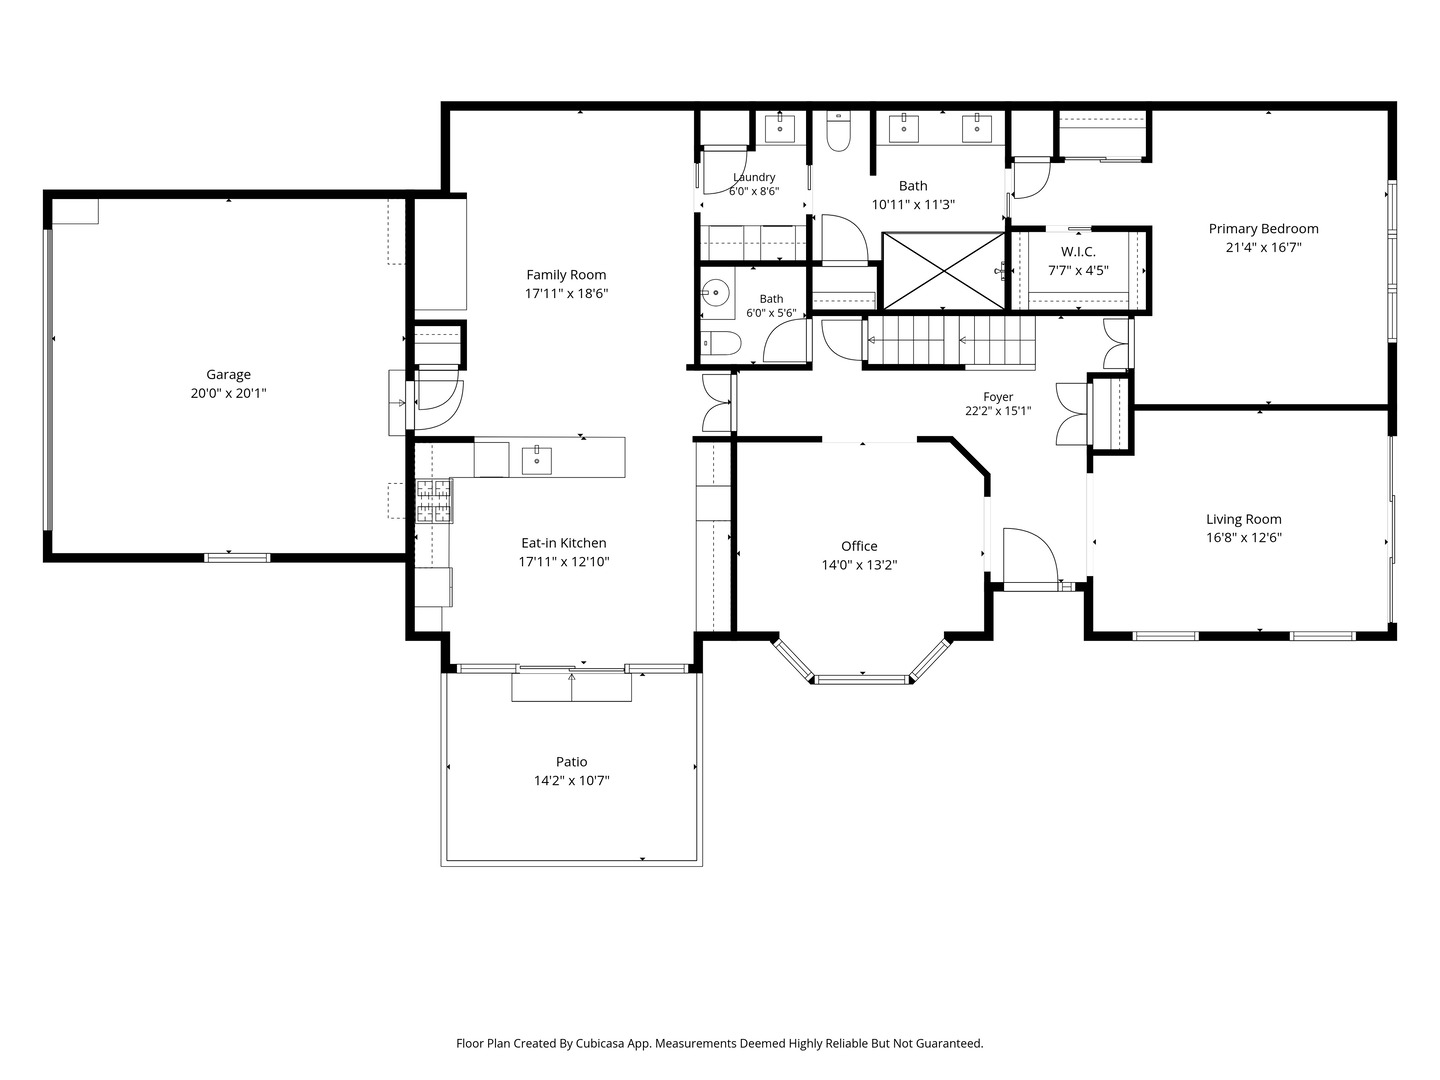
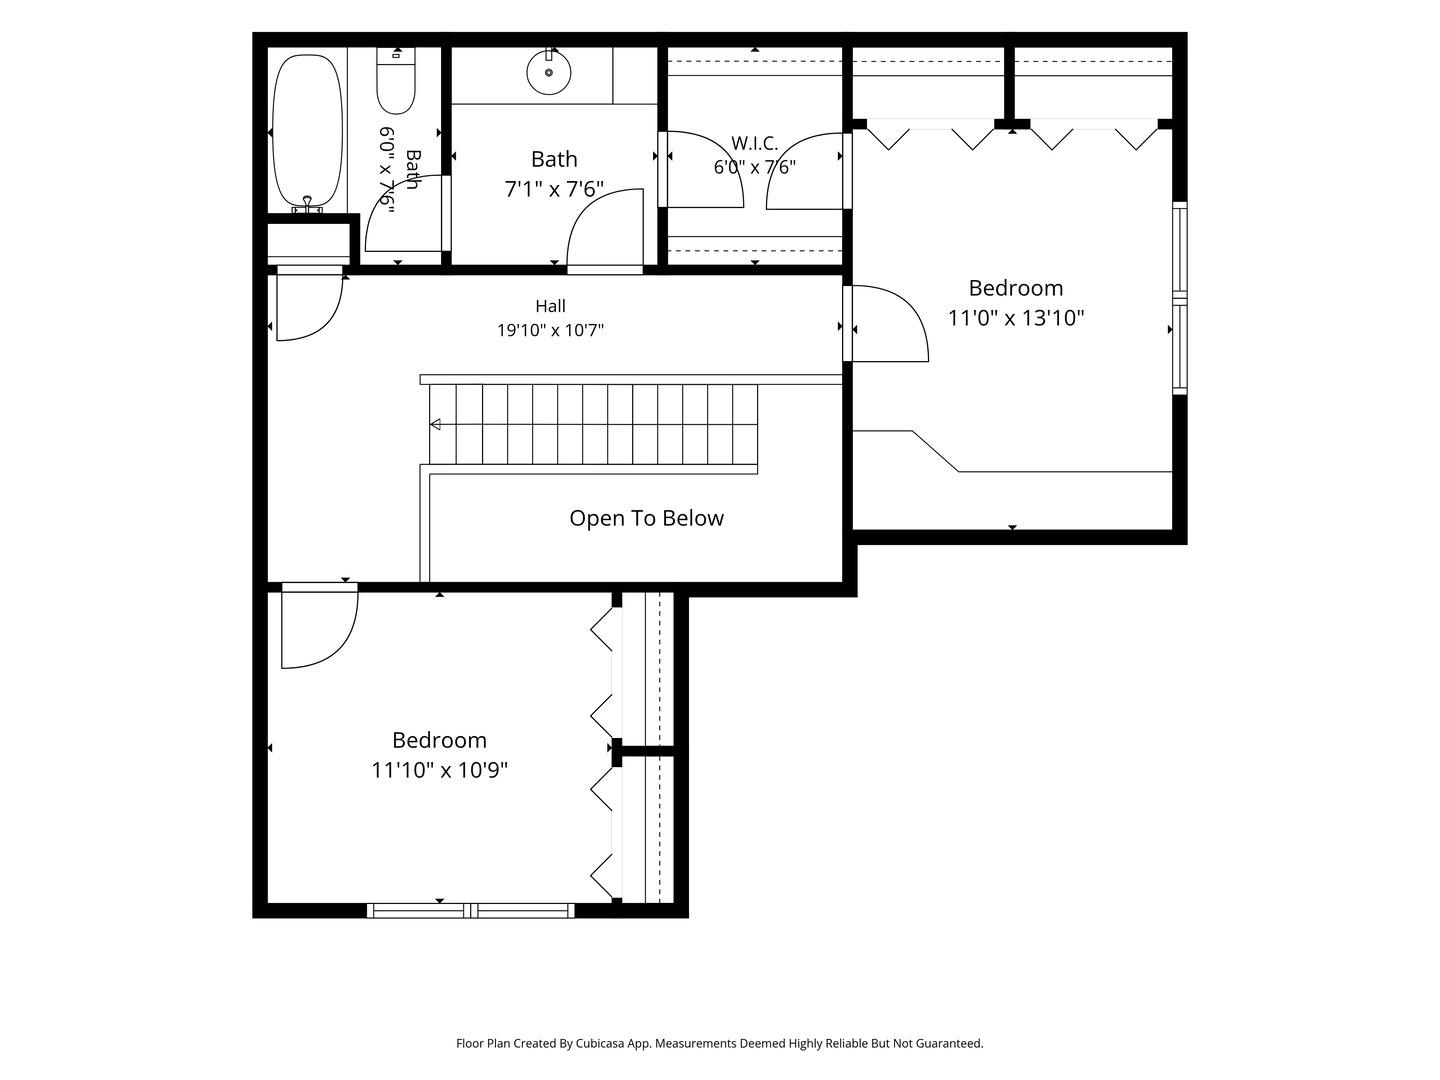
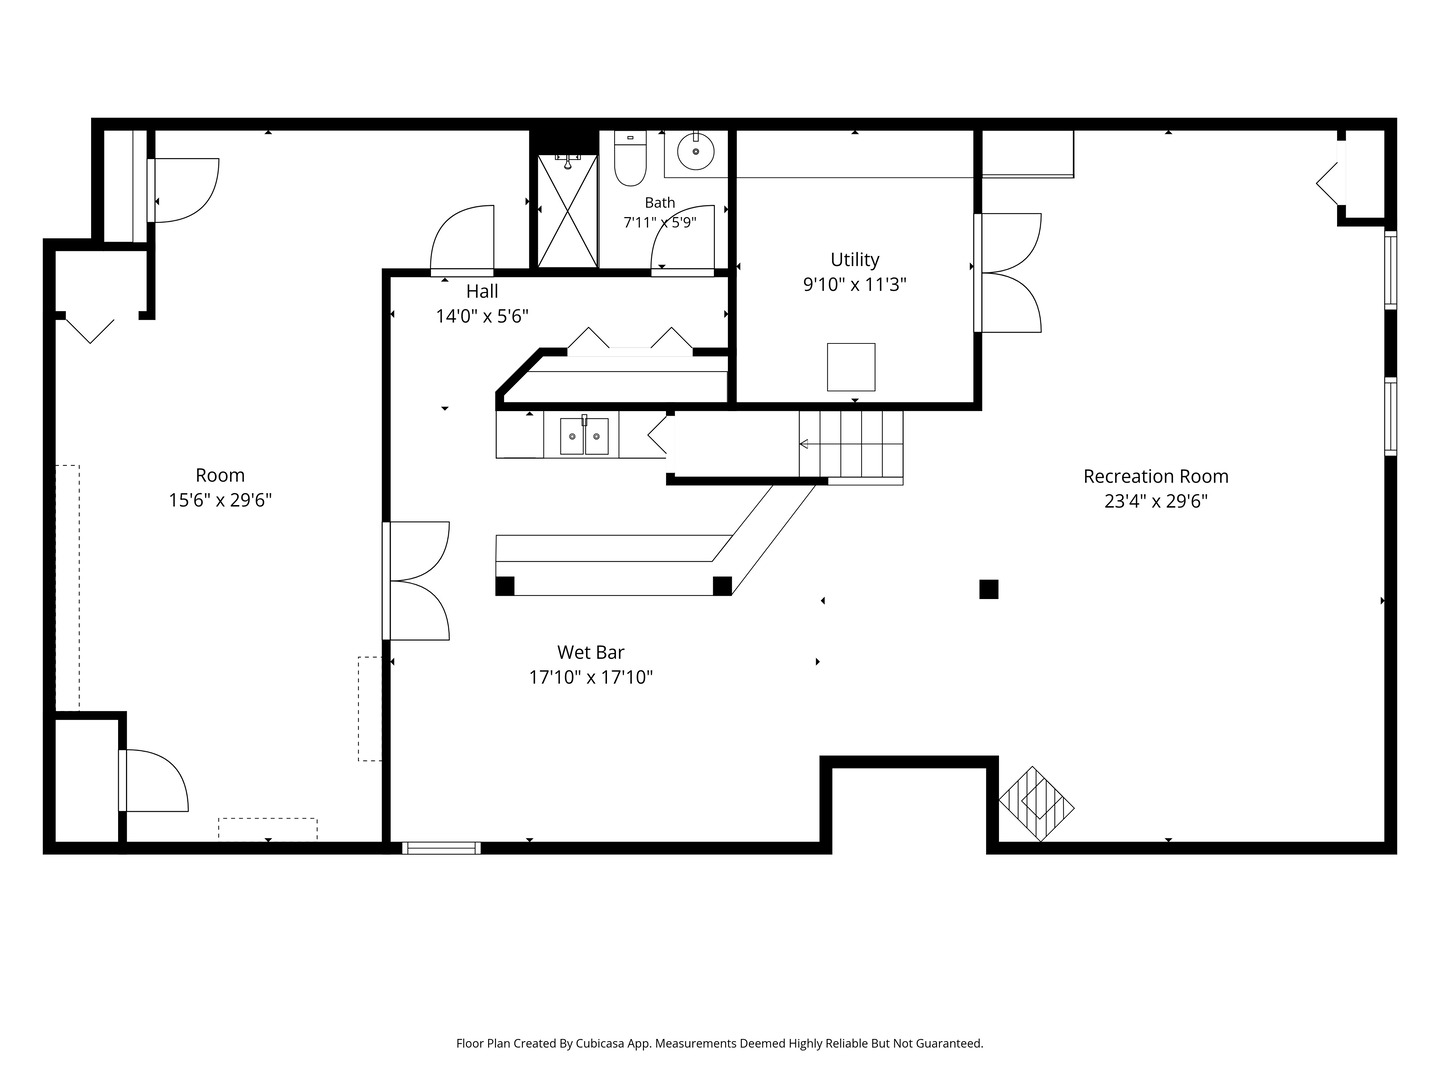
Rarely available Glenlake Estates townhome featuring a sought-after first-floor primary suite and one of the community's few grandfathered fenced side and rear yards-perfect for pets, entertaining, or private outdoor enjoyment. Ideally located near The Glen, Glenbrook Hospital, shopping, dining, and the new Glenview Park development. The open-concept floor plan offers a bright kitchen with white cabinetry, a separate eating area, and sliding doors leading to a private fenced patio. The adjacent family room features a built-in linear gas fireplace and media niche designed to accommodate up to an 80-inch TV. A separate dining room and inviting living room with sliders to an expanded rear patio provide additional gathering and entertaining space. The first-floor primary suite includes two closets and a stunning spa-inspired bath renovation featuring a curbless steam shower with floor-to-ceiling Low-E glass, dual Kohler shower systems including a rain head, four body sprays, a linear drain, and luxury finishes throughout. A powder room and laundry room completes the main level. Upstairs are two additional bedrooms and a full bath. The full finished basement offers exceptional flexibility with a spacious recreation room, built-in bar, full bath and a large workshop/storage area. Additional highlights include an attached two-car garage with epoxy flooring, insulation, heat, and EV charging capability; Rinnai tankless water heater; whole-house ultra-quiet exhaust fan; Ethernet wiring for security cameras and a recently replaced HVAC system (furnace and A/C condenser installed June 2026). Roof approximately 9 years old. Glenlake Estates is a unique community of homes and townhomes with a single entrance, offering a private neighborhood feel in an outstanding Glenview location. *Monthly Assessments are $485 for 2026 only and then will be reduced closer to $325 Operating budget.
Represented the Buyer
Information is provided exclusively for consumers’ personal, non-commercial use, and may not be used for any purpose other than to identify prospective properties consumers may be interested in purchasing. Information received from other 3rd parties: All information is deemed reliable, but not guaranteed and should be independently verified. All properties are subject to prior sale, change, or withdrawal. Neither listing broker nor Lydia & Jane nor Midwest Real Estate Data (MRED) shall be responsible for any typographical errors, misinformation, or misprints and shall be held totally harmless. Listing broker’s offer of compensation is made only to participants of the MRED and participants in MRED. Listing Courtesy of MRED as distributed by MLS GRID. Properties displayed may be listed or sold by various participants in the MLS.

With deep knowledge of Wilmette and the North Shore, Lydia & Jane combine market expertise with exceptional service to help you make confident real estate decisions.

LYDIA & JANE
[email protected]
LYDIA DELEO
(847) 682-7321
[email protected]
JANE O'MALLEY
(224) 216-8140
[email protected]
ADDRESS
568 Lincoln Ave
Winnetka, IL 60093
OFFICE ADDRESS
2350 N Lincoln Ave 3rd Fl
Chicago, IL 60614