Bought with Melissa Siegal with @properties Christie's International Real Estate and Listed by Jane O'Malley with Compass 224-216-8140
5 Beds 4 Baths 3,287 Sq.Ft.
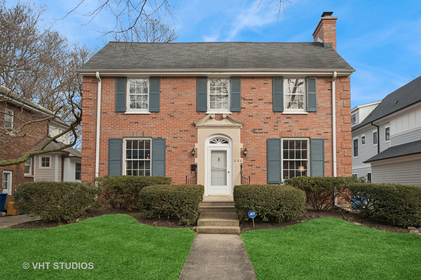
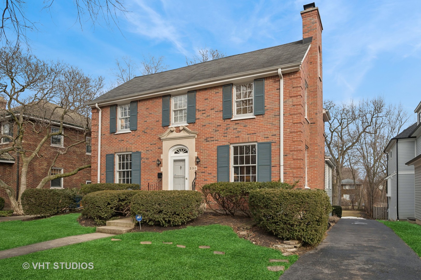
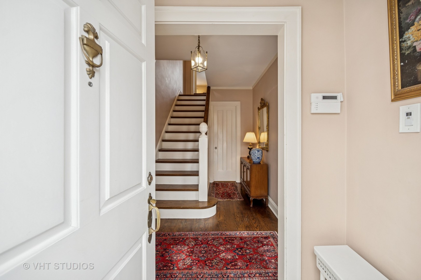
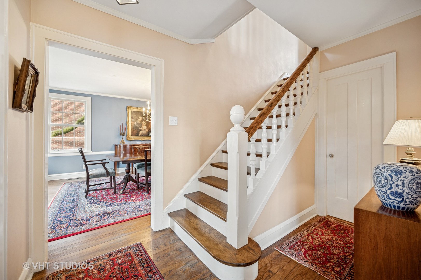
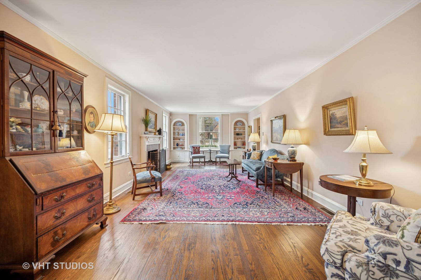
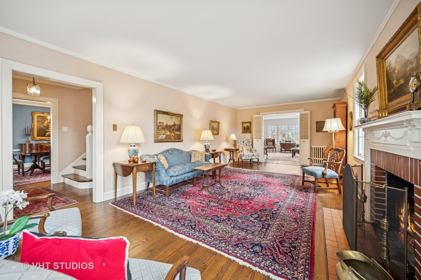
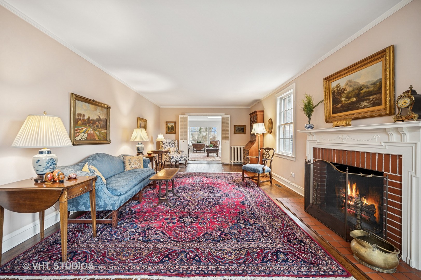
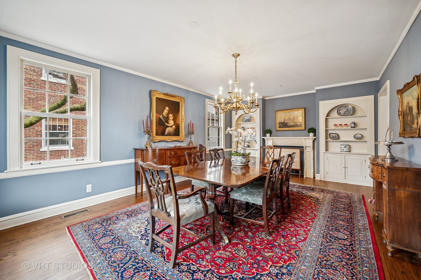
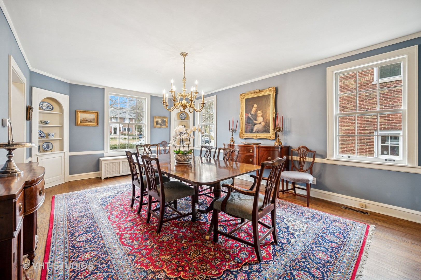
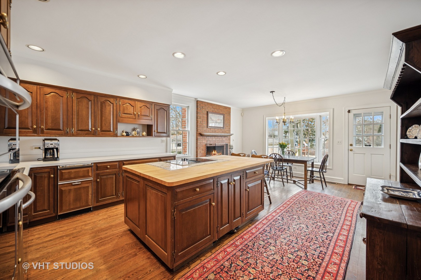
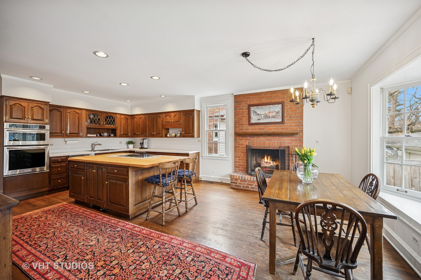
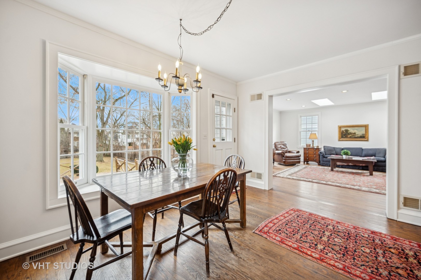
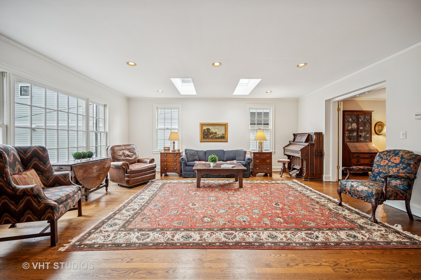
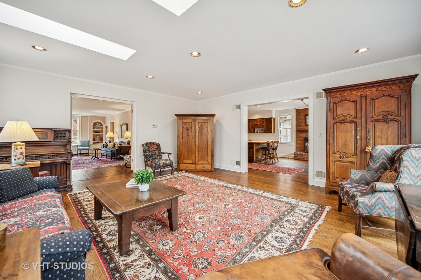
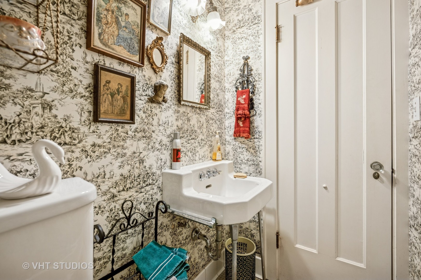
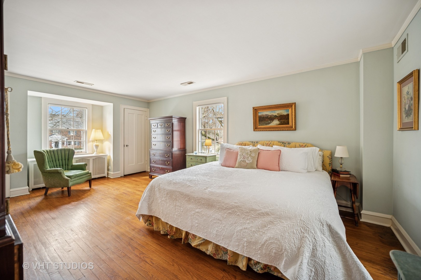
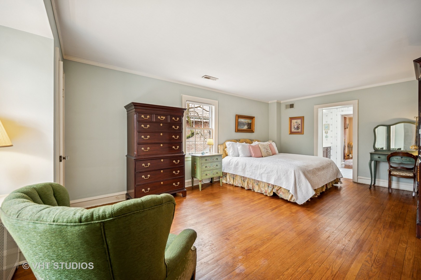
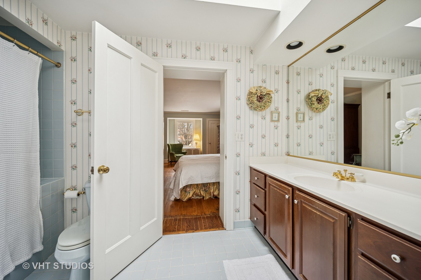
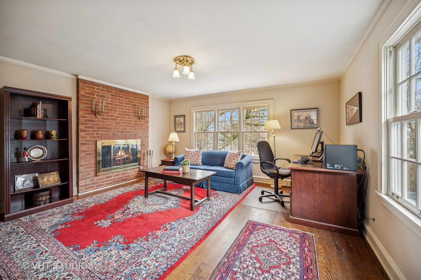
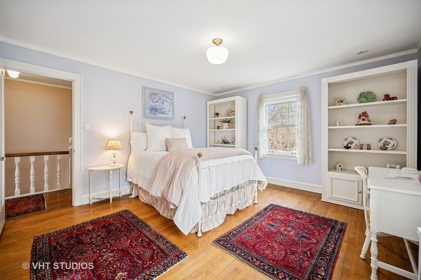
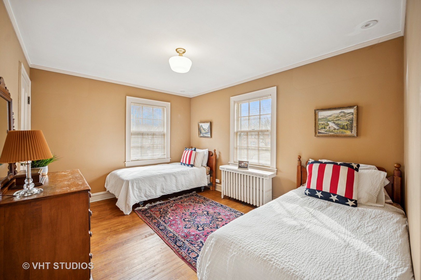
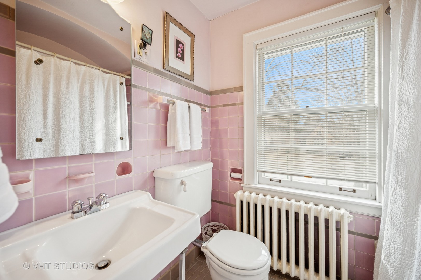
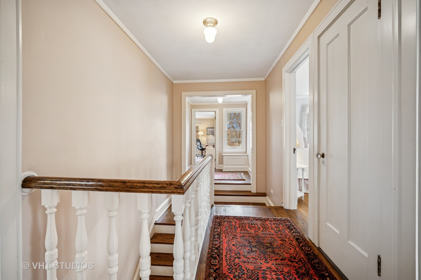
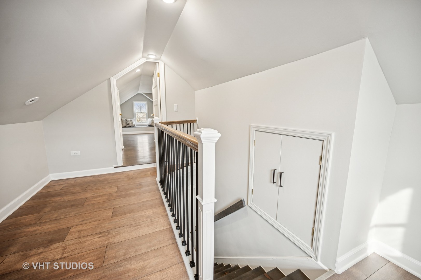
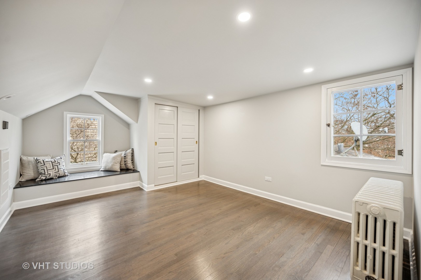
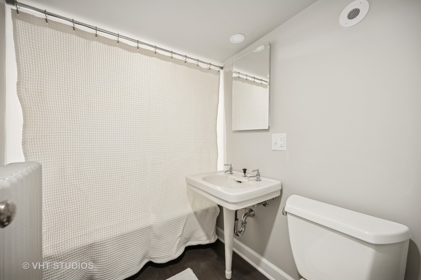
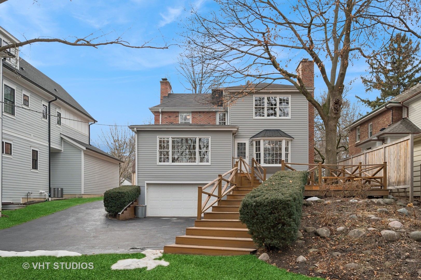
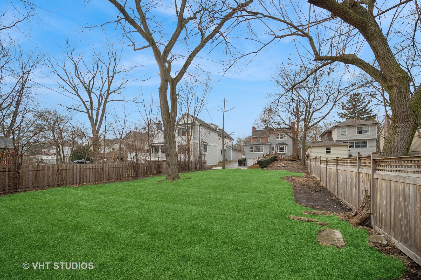
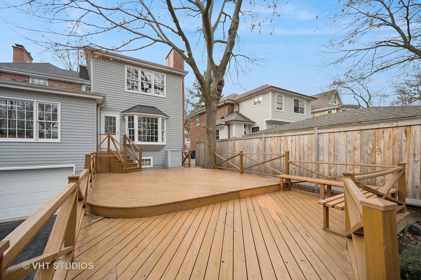
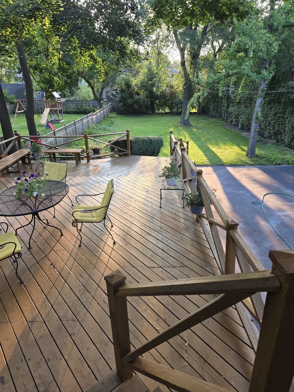
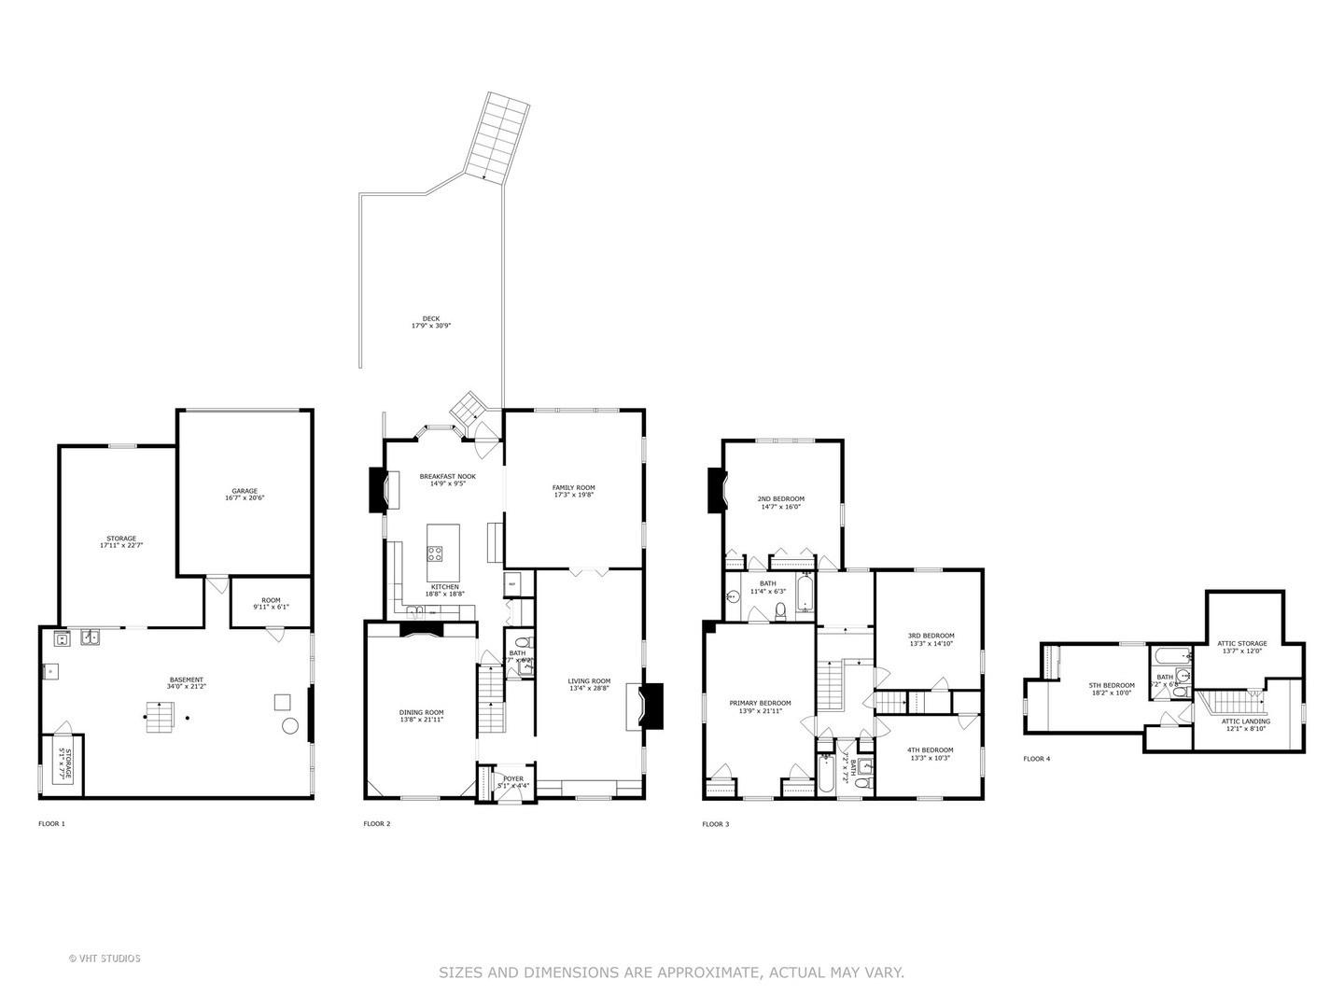
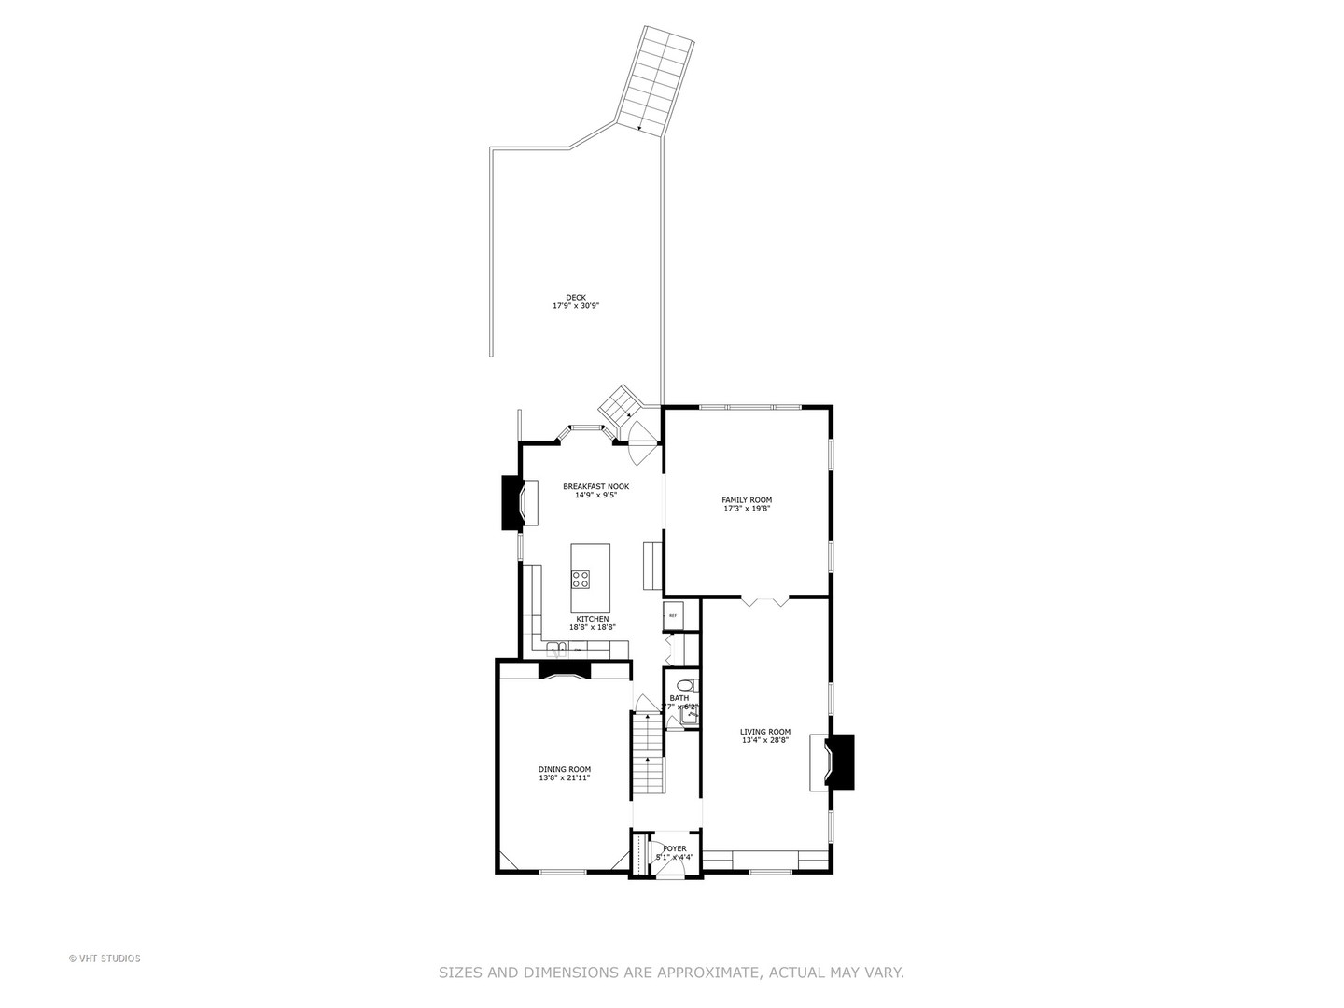
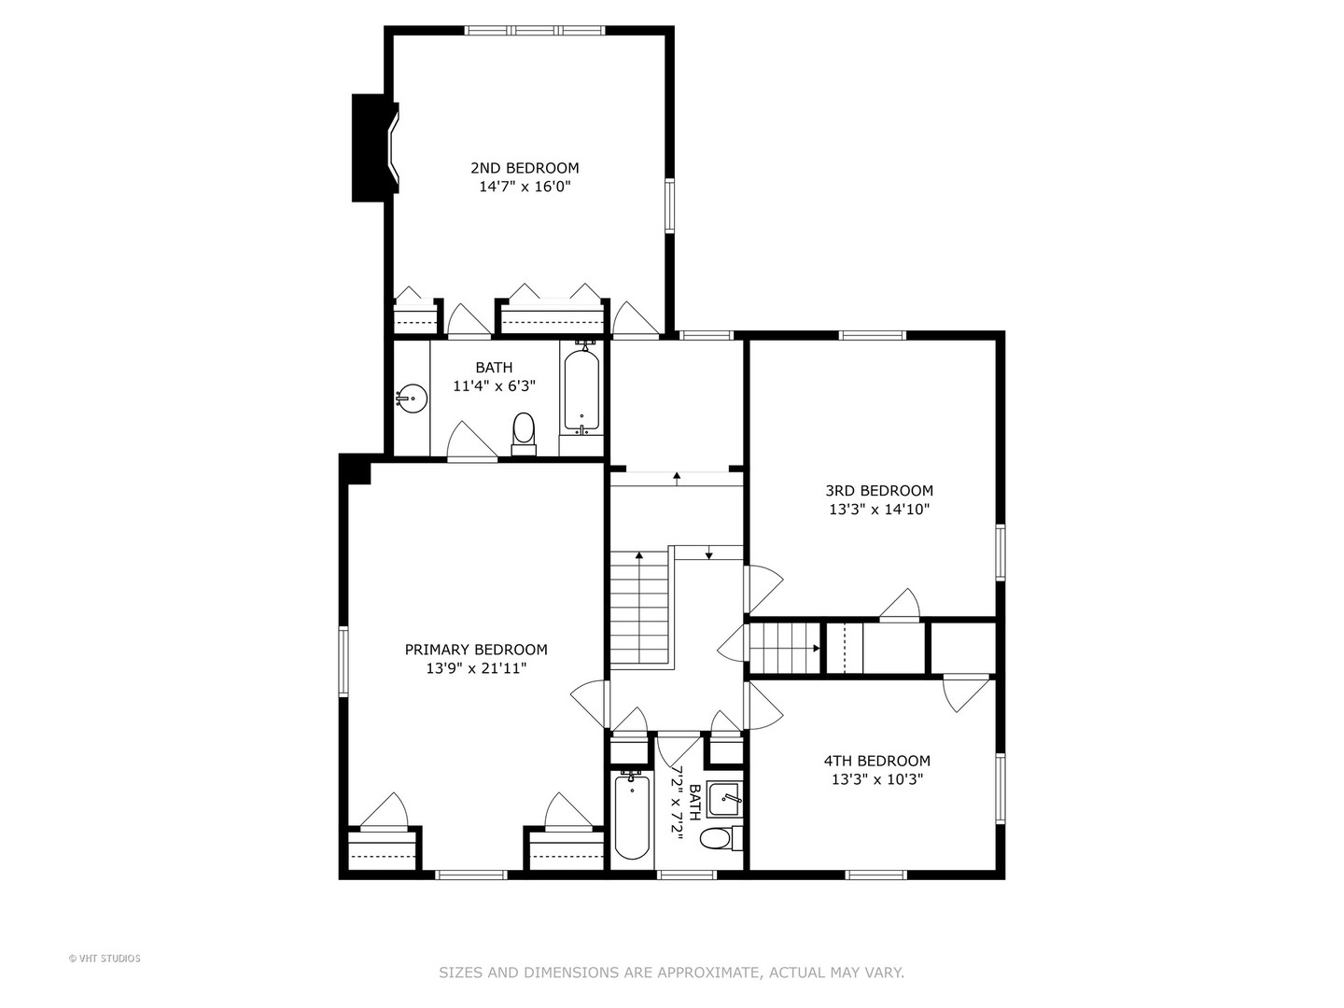
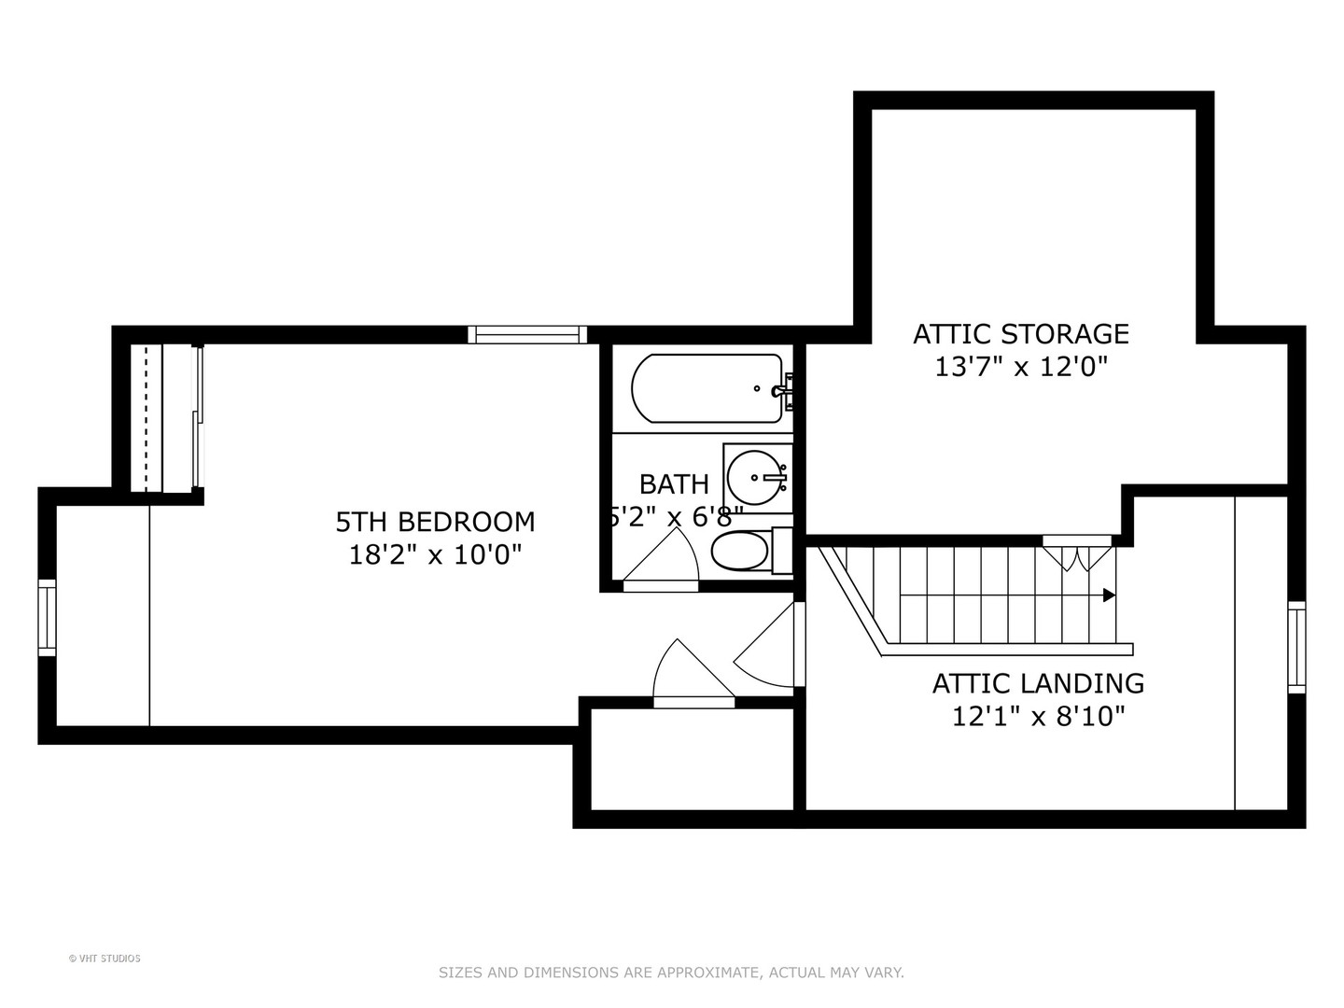
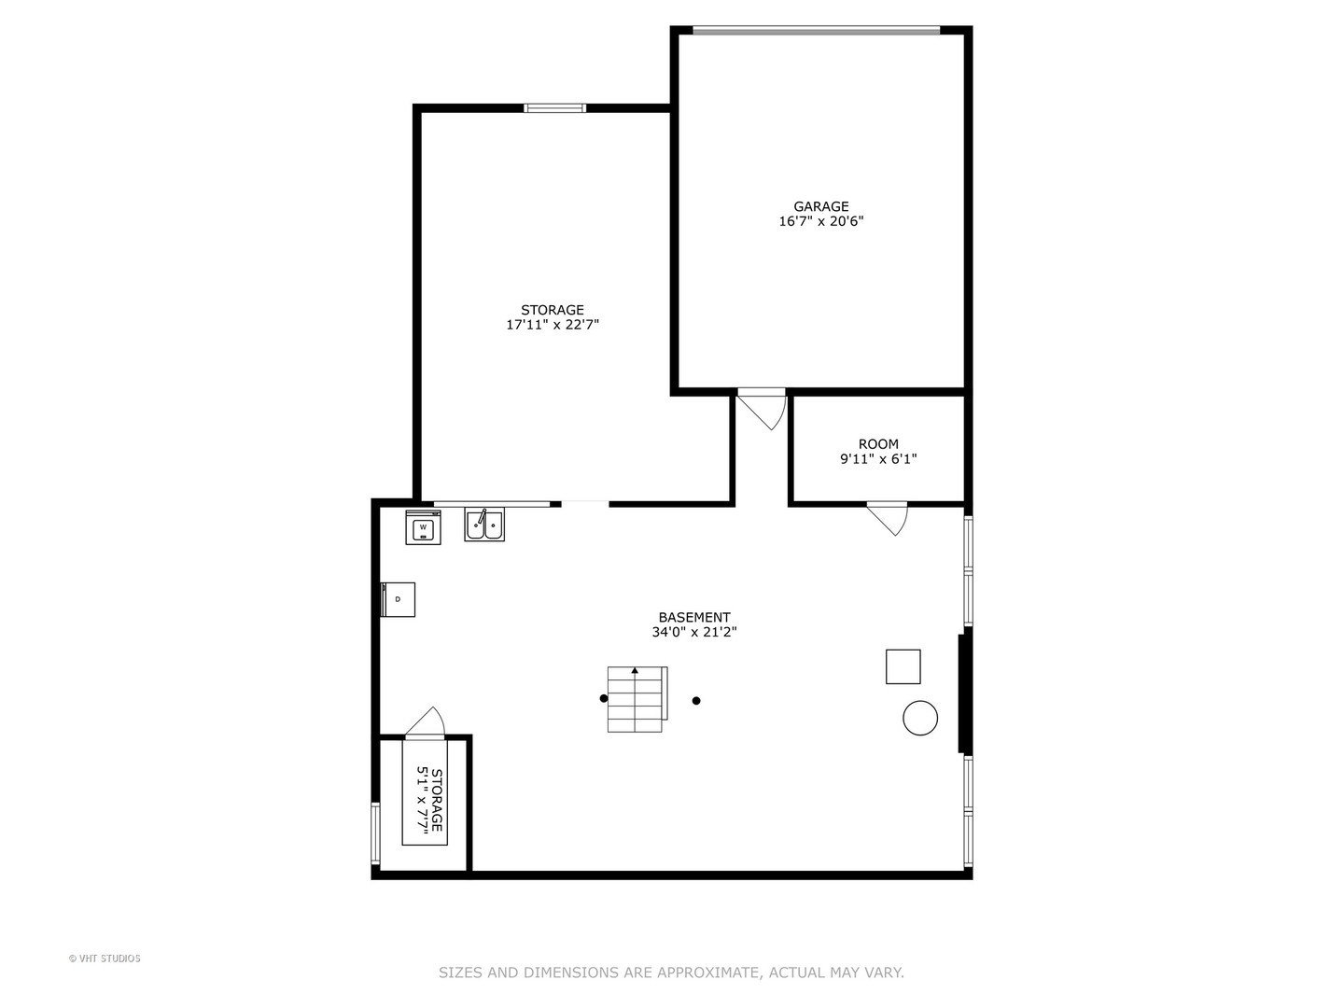
Nestled on a quiet sought-after street in the McKenzie School District, this spacious and classic center-entry home offers 5 bedrooms, 3.1 baths, and an abundance of living space on a prime block. The home boasts a circular floor plan with modern living space, large windows that flood the interior with natural light, and beautiful hardwood floors on the first and second levels. Step into the welcoming foyer, which opens to a gracious and expansive living room featuring a wood-burning fireplace and charming built-ins. Adjacent is a generously sized dining room with additional built-ins, creating the perfect setting for memorable dinners. The comfortable family room, complete with skylights, seamlessly connects to the large kitchen, offering an ideal layout for entertaining. The large kitchen, with Rutt cabinets and Kitchen Aid appliances, includes a pantry, an eat-in area with a wood-burning fireplace and more than enough space for gatherings. Upstairs, the second floor features four generously sized bedrooms and two full baths. You will find another (3rd) fireplace in a bedroom, currently being used as an office. The third floor offers a versatile space that serves as a fifth bedroom with a full bath. Alternatively, it could be a home office, a playroom, workout room or a private yoga studio, tailored to your needs. The unfinished basement provides plenty of storage and houses the laundry area and offers ample space to create a rec room and/or additional living space. Situated on a very deep lot, the home offers a large cedar deck and an extremely spacious yard, perfect for outdoor activities and entertaining. Conveniently located near the train station, restaurants, library, movie theater, and parks, this home is as practical as it is charming. Lovingly cared for by longtime owners, this property radiates pride of ownership and is ready to welcome you home.
Represented the Seller
Information is provided exclusively for consumers’ personal, non-commercial use, and may not be used for any purpose other than to identify prospective properties consumers may be interested in purchasing. Information received from other 3rd parties: All information is deemed reliable, but not guaranteed and should be independently verified. All properties are subject to prior sale, change, or withdrawal. Neither listing broker nor Lydia & Jane nor Midwest Real Estate Data (MRED) shall be responsible for any typographical errors, misinformation, or misprints and shall be held totally harmless. Listing broker’s offer of compensation is made only to participants of the MRED and participants in MRED. Listing Courtesy of MRED as distributed by MLS GRID. Properties displayed may be listed or sold by various participants in the MLS.


With deep knowledge of Wilmette and the North Shore, Lydia & Jane combine market expertise with exceptional service to help you make confident real estate decisions.

LYDIA & JANE
[email protected]
LYDIA DELEO
(847) 682-7321
[email protected]
JANE O'MALLEY
(224) 216-8140
[email protected]
ADDRESS
568 Lincoln Ave
Winnetka, IL 60093
OFFICE ADDRESS
2350 N Lincoln Ave 3rd Fl
Chicago, IL 60614