Bought with Lydia DeLeo with Compass and Listed by Mary Summerville with Coldwell Banker 847-507-2644
3 Beds 2 Baths 1,509 Sq.Ft.
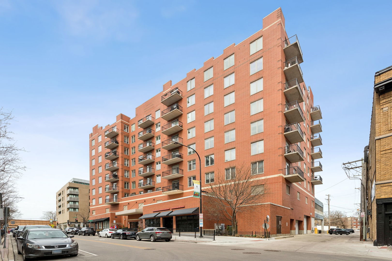
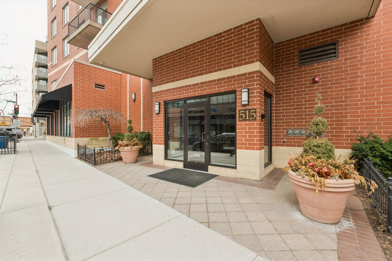
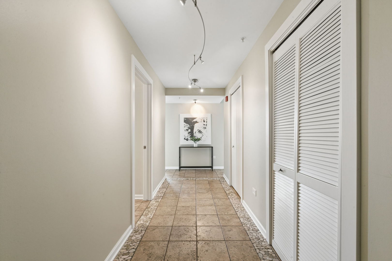
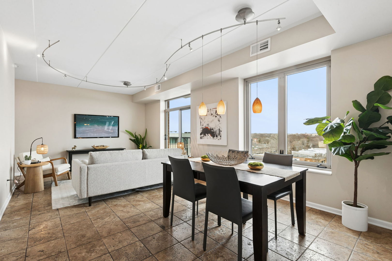
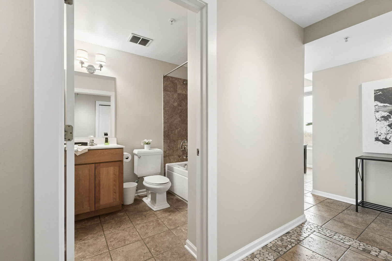
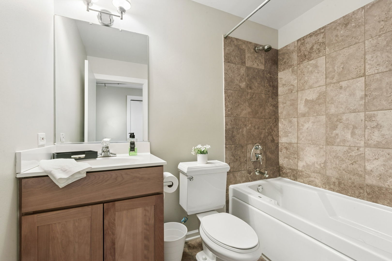
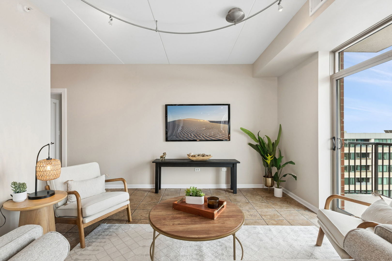
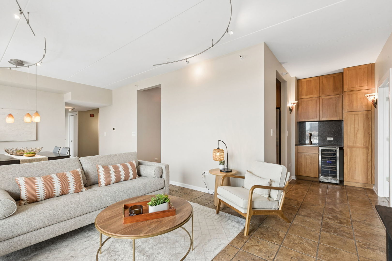
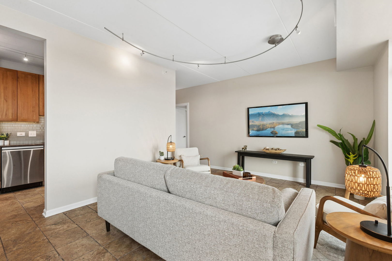
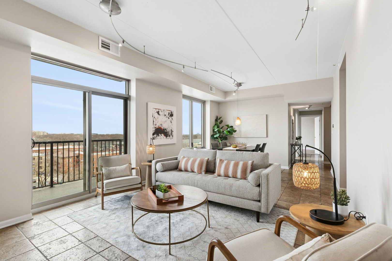
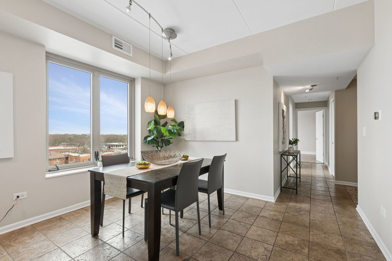
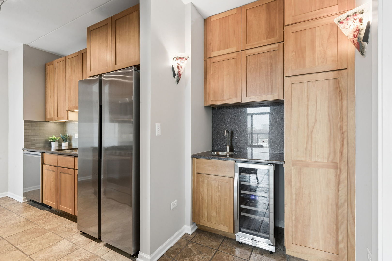
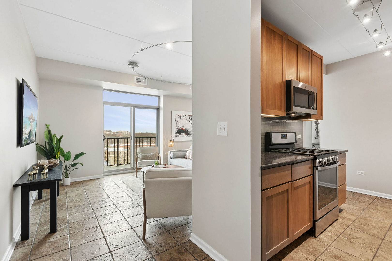
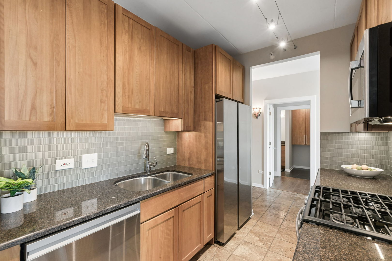
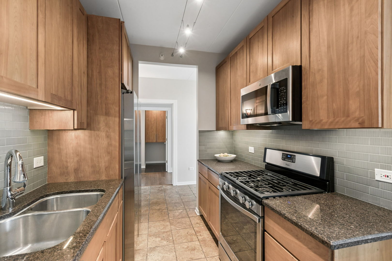
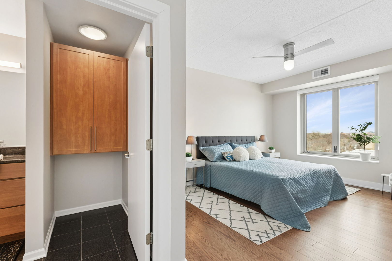
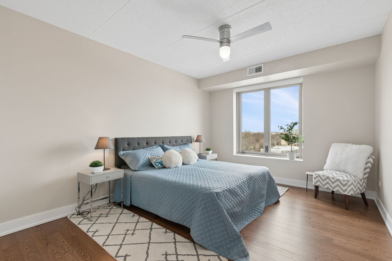
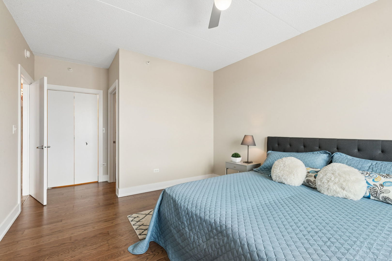
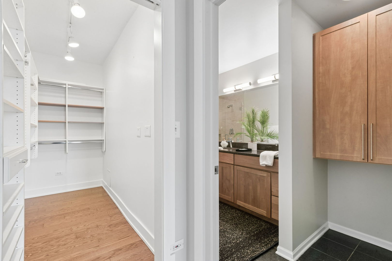
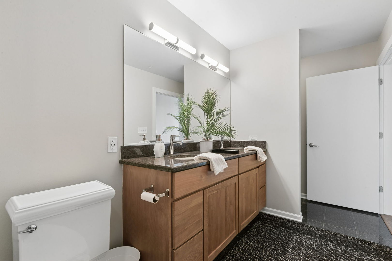
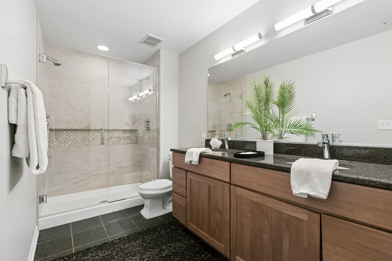
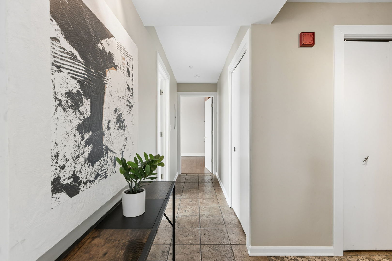
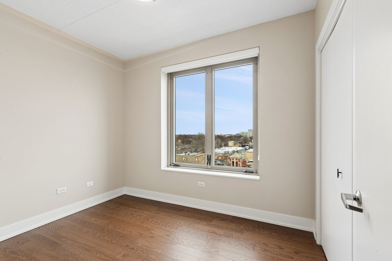
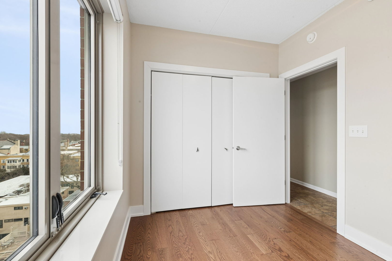
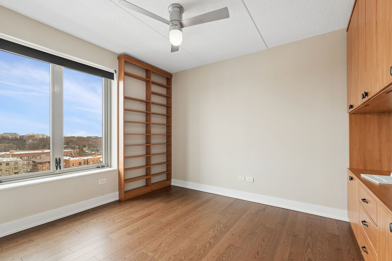
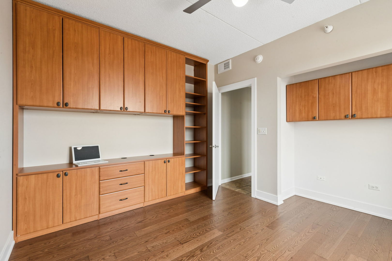
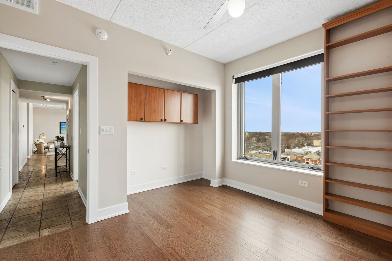
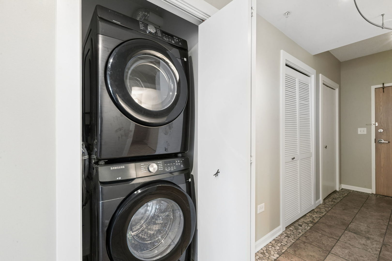
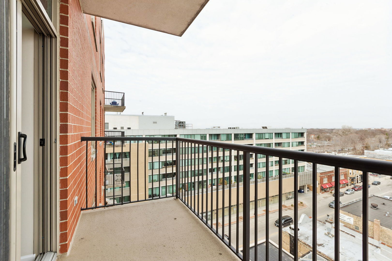
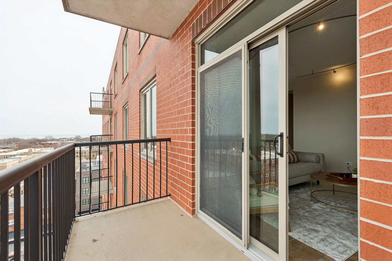
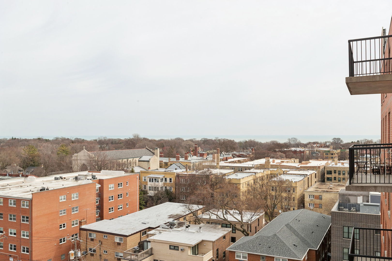
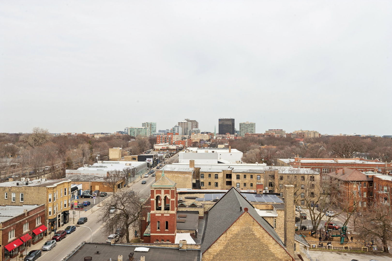
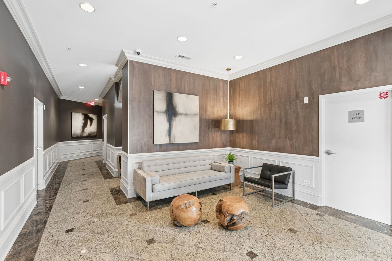
Experience the vibrant energy of Evanston's coveted Main/Dempster Mile from this stunning 8th-floor condo, boasting breathtaking skyline views of downtown Evanston and Lake Michigan. Step inside and be welcomed by a spacious foyer featuring impressive tile flooring and ample closet space. The open-concept living and dining area is adorned with dramatic tile floors accented by custom stone edging, creating a sophisticated ambiance. Perfect for entertaining, this space also includes a stylish serving bar and a beverage fridge. The fully renovated kitchen showcases beautiful custom cabinetry and premium appliances, making meal prep a breeze. The Primary Suite offers a serene retreat with newly installed hardwood floors, a custom walk-in closet, and a spa-like bathroom featuring double vanities and a luxurious walk-in shower. Two additional bedrooms, also with hardwood floors, and a brand-new hall bath, with jetted tub, complete this gorgeous apartment. Custom lighting is featured throughout the unit, enhancing the modern aesthetic. Additionally, a new front-loading washer and dryer are included for your convenience. High-end finishes such as new windows, as well as one garage space and extra storage provide added convenience. Rent includes radiant heat, Wi-Fi, basic cable, and cooking gas. This is a rare opportunity to live in one of Evanston's most desirable locations, surrounded by restaurants, shops, and all the best the neighborhood has to offer! Assessment $619 Taxes $9527
Represented the Buyer
Information is provided exclusively for consumers’ personal, non-commercial use, and may not be used for any purpose other than to identify prospective properties consumers may be interested in purchasing. Information received from other 3rd parties: All information is deemed reliable, but not guaranteed and should be independently verified. All properties are subject to prior sale, change, or withdrawal. Neither listing broker nor Lydia & Jane nor Midwest Real Estate Data (MRED) shall be responsible for any typographical errors, misinformation, or misprints and shall be held totally harmless. Listing broker’s offer of compensation is made only to participants of the MRED and participants in MRED. Listing Courtesy of MRED as distributed by MLS GRID. Properties displayed may be listed or sold by various participants in the MLS.

With deep knowledge of Wilmette and the North Shore, Lydia & Jane combine market expertise with exceptional service to help you make confident real estate decisions.

LYDIA & JANE
[email protected]
LYDIA DELEO
(847) 682-7321
[email protected]
JANE O'MALLEY
(224) 216-8140
[email protected]
ADDRESS
568 Lincoln Ave
Winnetka, IL 60093
OFFICE ADDRESS
2350 N Lincoln Ave 3rd Fl
Chicago, IL 60614