Bought with Laura Fitzpatrick with @properties Christie's International Real Estate and Listed by Lydia DeLeo with Compass 847-682-7321
6 Beds 6 Baths 4,323 Sq.Ft. 7,540.24 Sq.Ft.
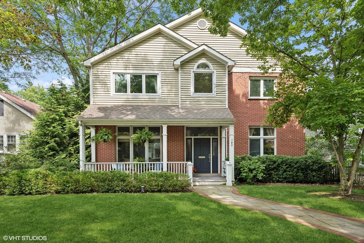
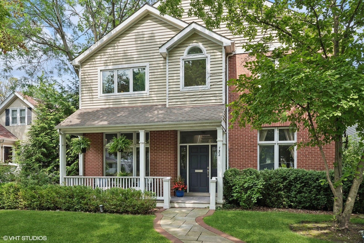
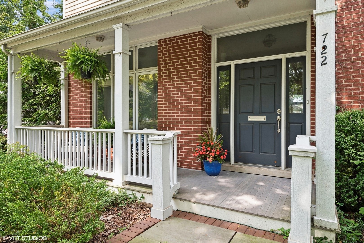
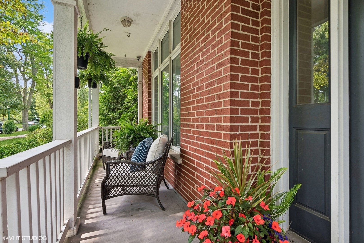
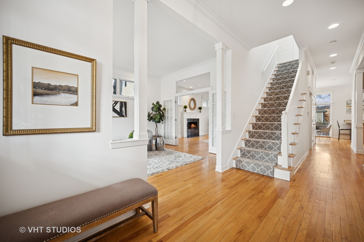
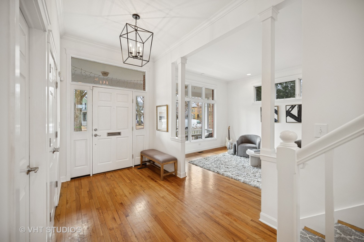
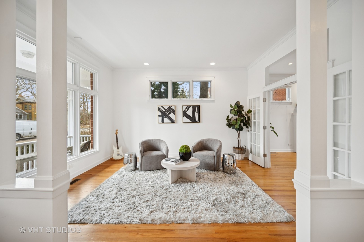
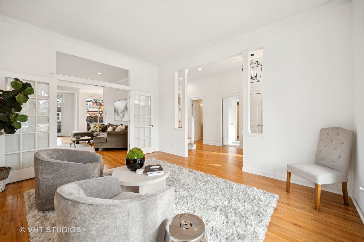
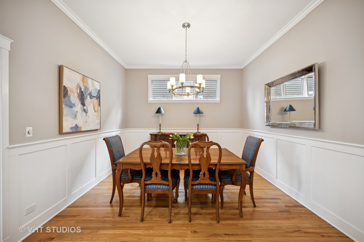
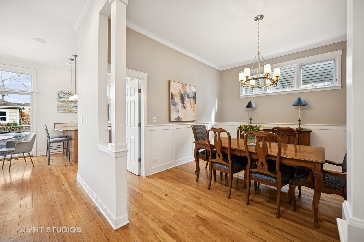
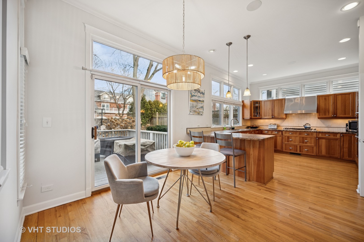
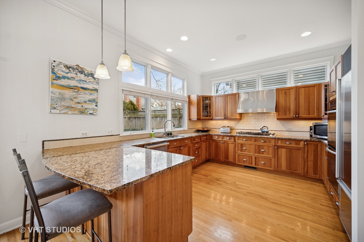
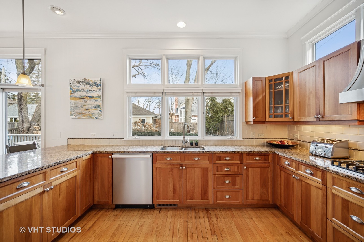
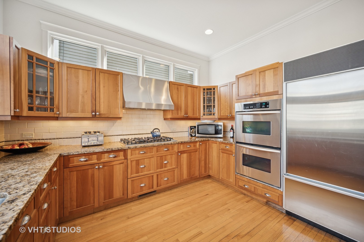
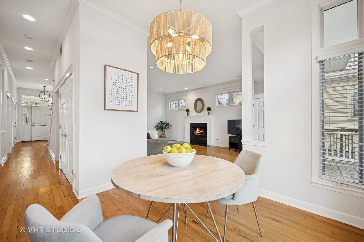
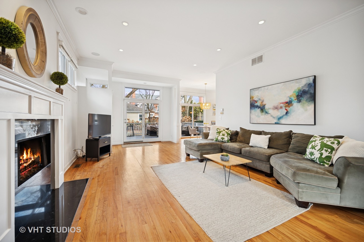
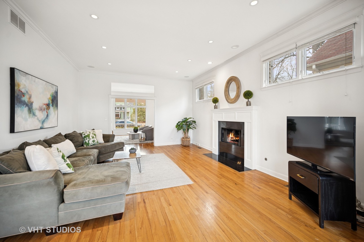
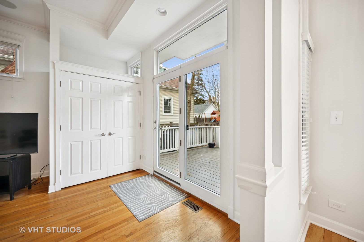
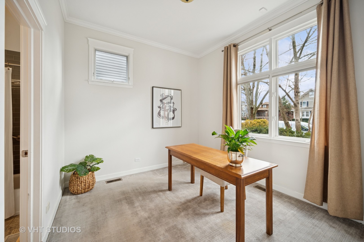
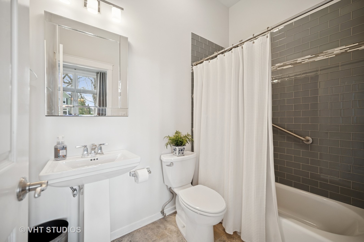
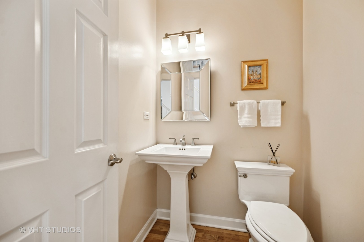
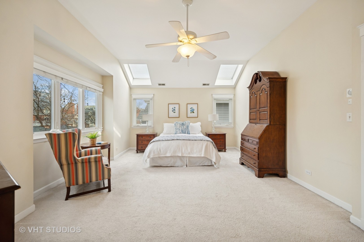
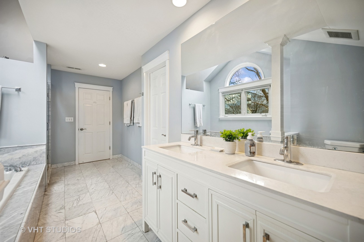
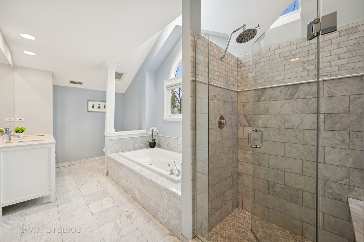
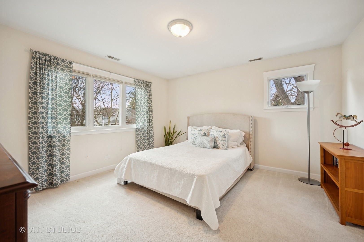
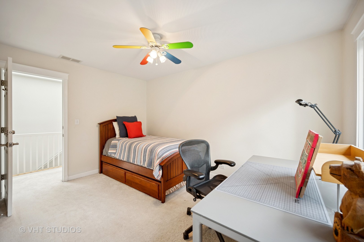
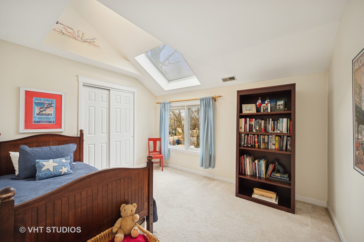
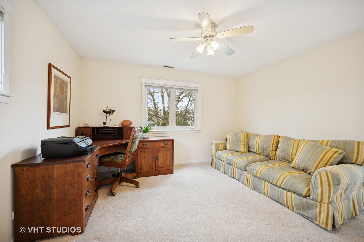
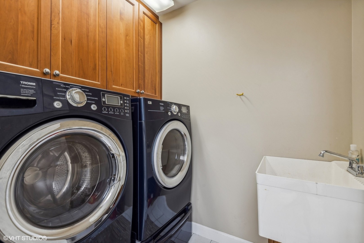
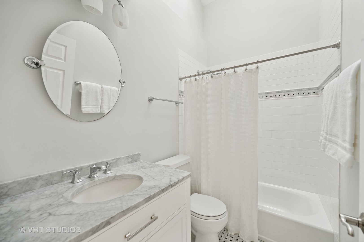
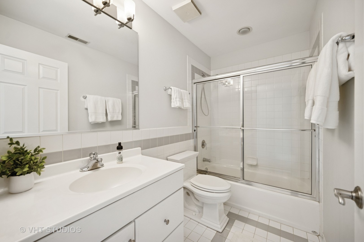
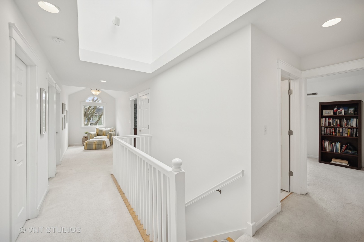
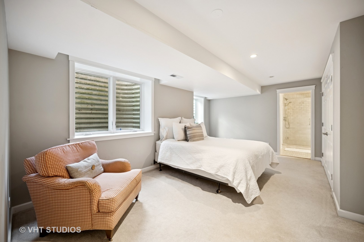
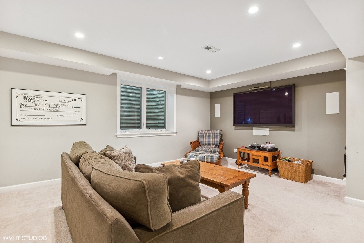
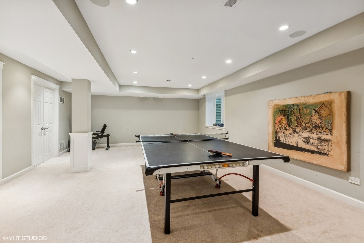
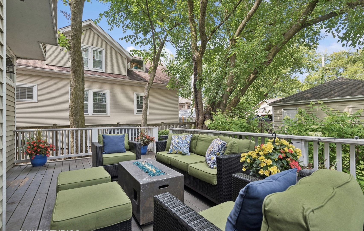
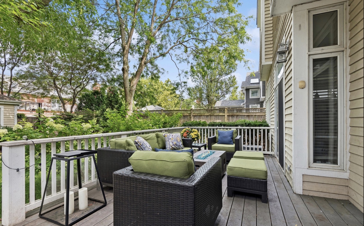
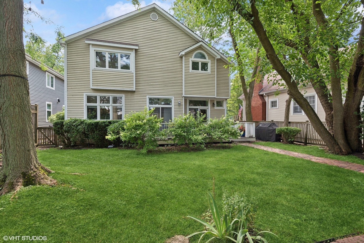
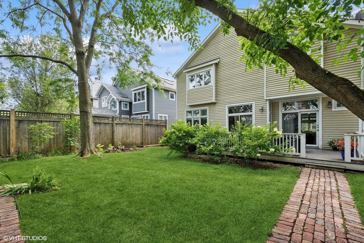
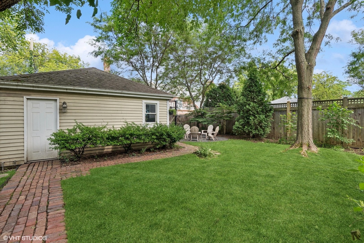
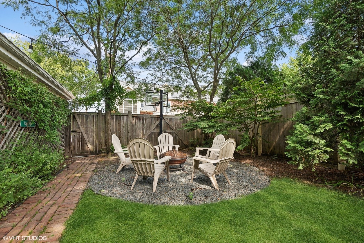
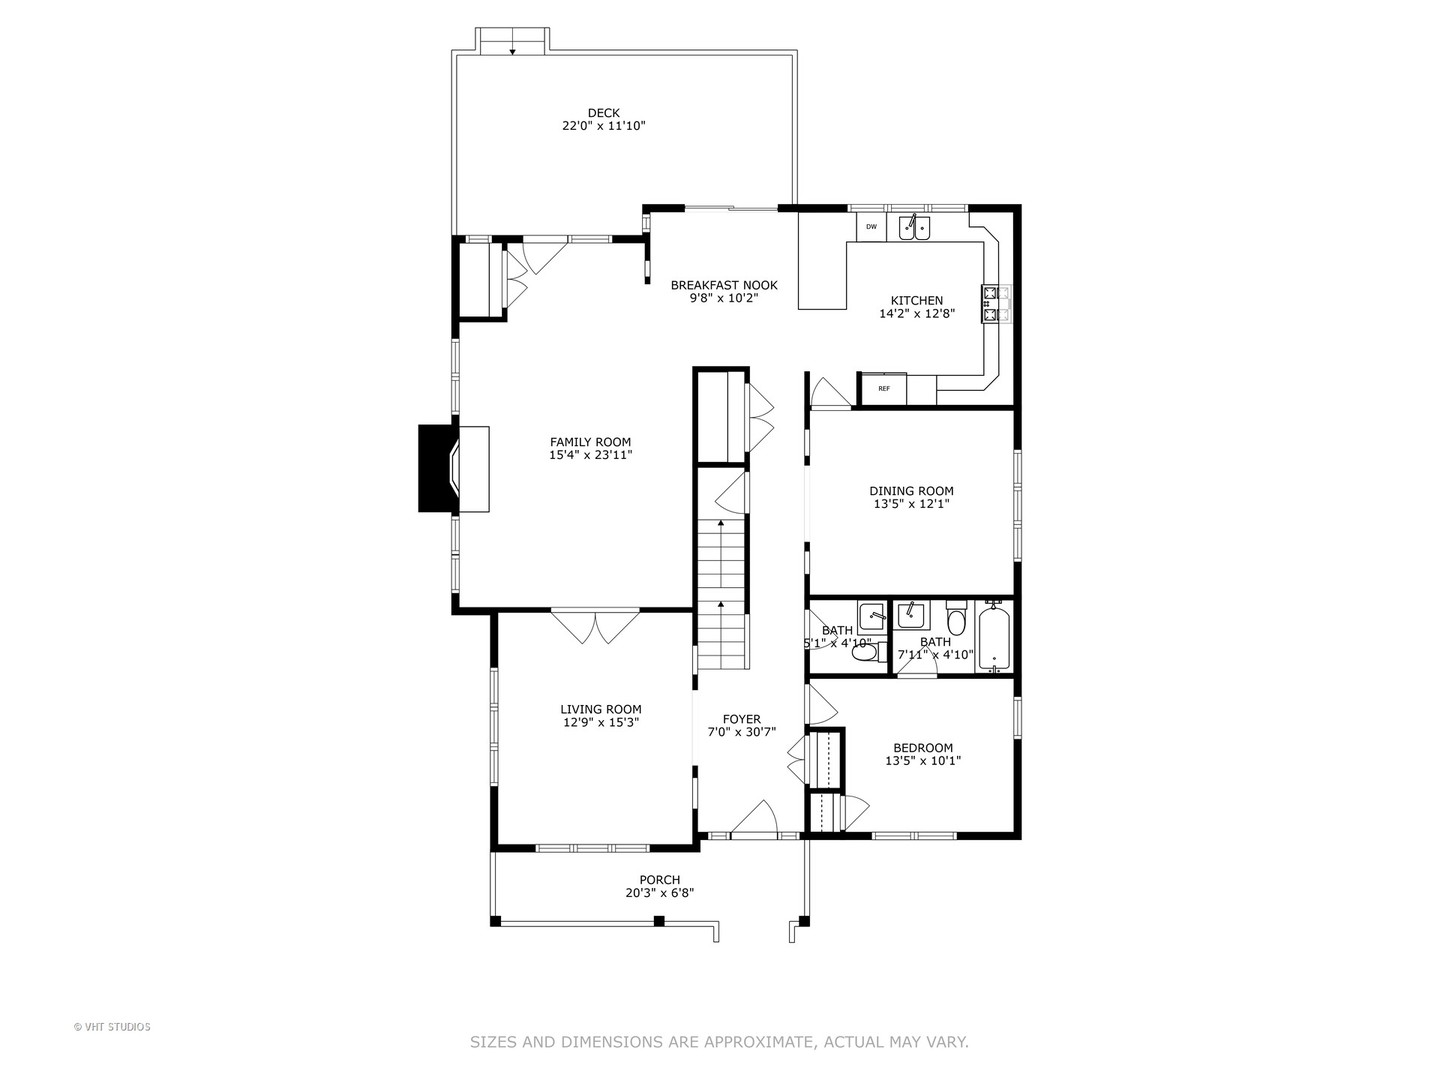
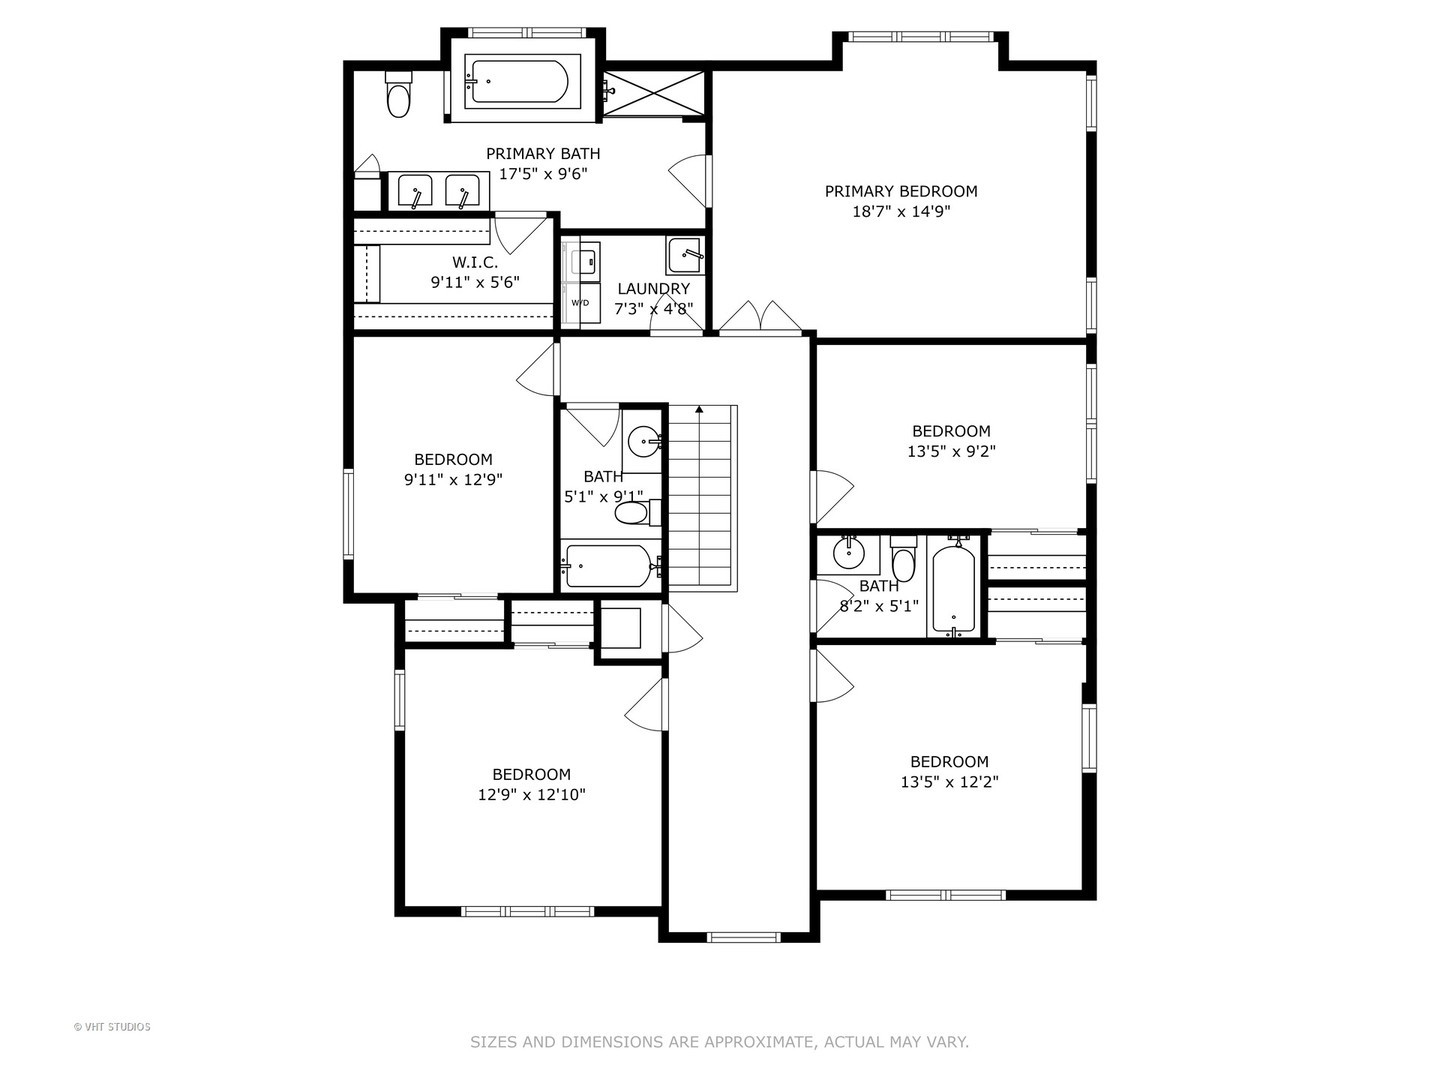
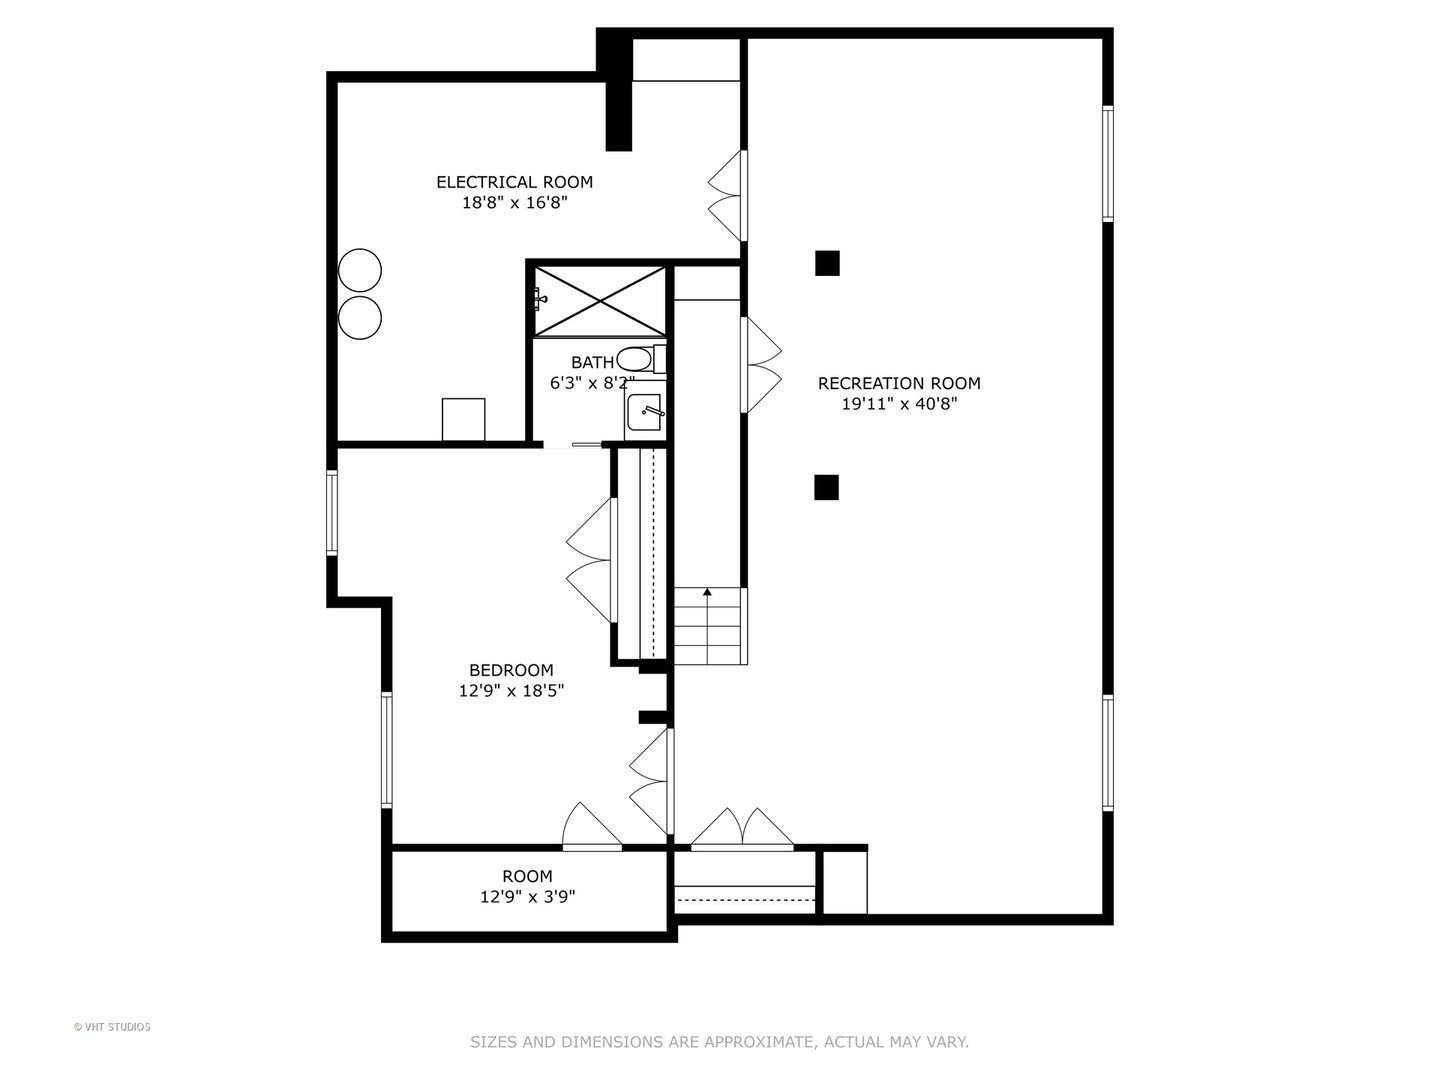
Situated in the highly sought-after McKenzie Square, this spacious 6-bedroom, 5.1-bathroom home epitomizes modern comfort and convenience. Its prime "walk to everything" location ensures easy access to top-rated schools, parks, shopping, dining, and the Metra-just two blocks from McKenzie School. As you step inside, you'll be greeted by an abundance of natural light, soaring ceilings, and clean, modern lines. The heart of the home is the updated kitchen, featuring custom cabinetry, granite countertops, and high-end, commercial-grade appliances, including a Viking cooktop and Sub-Zero refrigerator, plus a pantry. A sun-drenched breakfast room, framed by transom windows, flows seamlessly into the family room, where a cozy fireplace offers picturesque views of the deck and backyard. The home is also wired for a Sonos sound system, enhancing the main living areas with high-quality audio. A dedicated first-floor office with an en suite bath provides the ideal work-from-home space or can serve as an additional bedroom. Upstairs, the serene primary suite offers a walk-in closet and a luxurious bathroom with a double vanity, walk-in shower, and jacuzzi tub. Four additional bedrooms, two full baths, and a convenient laundry room complete the second floor. The fully finished lower level features a guest suite, a secondary family room, ample storage, and a newer Sonos sound system. Outdoor living is a dream with the fenced-in backyard, firepit area, and ample green space, perfect for both relaxation and entertainment. The two-car garage with alley access adds further convenience. This home offers an unparalleled lifestyle in one of Wilmette's most desirable neighborhoods, blending modern design with an exceptional in-town location.
Represented the Seller
Information is provided exclusively for consumers’ personal, non-commercial use, and may not be used for any purpose other than to identify prospective properties consumers may be interested in purchasing. Information received from other 3rd parties: All information is deemed reliable, but not guaranteed and should be independently verified. All properties are subject to prior sale, change, or withdrawal. Neither listing broker nor Lydia & Jane nor Midwest Real Estate Data (MRED) shall be responsible for any typographical errors, misinformation, or misprints and shall be held totally harmless. Listing broker’s offer of compensation is made only to participants of the MRED and participants in MRED. Listing Courtesy of MRED as distributed by MLS GRID. Properties displayed may be listed or sold by various participants in the MLS.


With deep knowledge of Wilmette and the North Shore, Lydia & Jane combine market expertise with exceptional service to help you make confident real estate decisions.

LYDIA & JANE
[email protected]
LYDIA DELEO
(847) 682-7321
[email protected]
JANE O'MALLEY
(224) 216-8140
[email protected]
ADDRESS
568 Lincoln Ave
Winnetka, IL 60093
OFFICE ADDRESS
2350 N Lincoln Ave 3rd Fl
Chicago, IL 60614