Bought with Katie Hauser with Compass and Listed by Lydia DeLeo with Compass 847-682-7321
6 Beds 6 Baths 5,800 Sq.Ft.
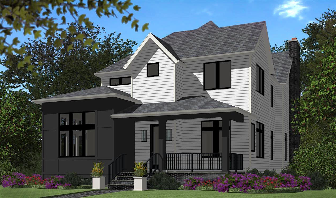
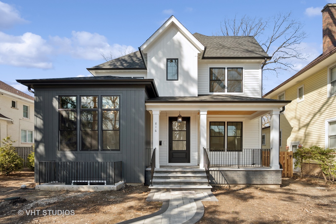
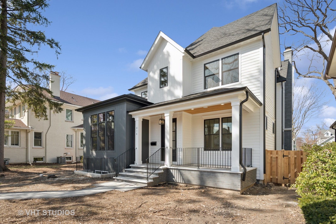
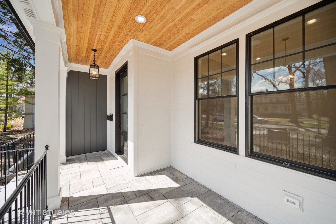
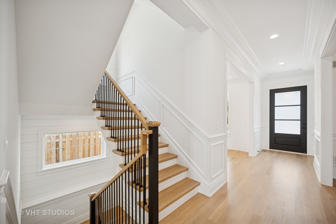
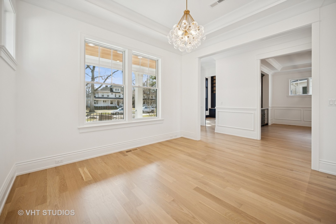
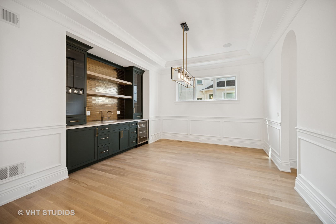
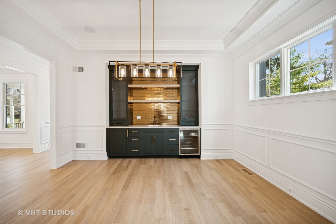
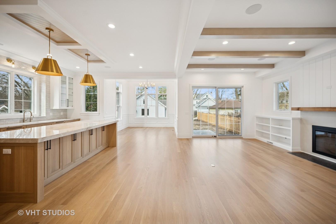
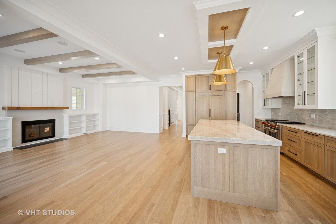
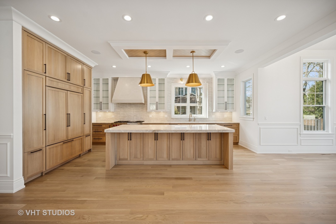
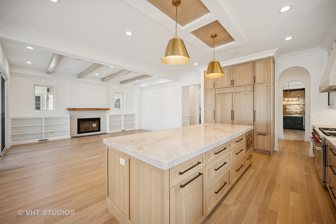
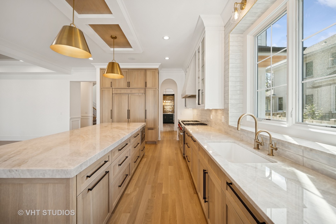
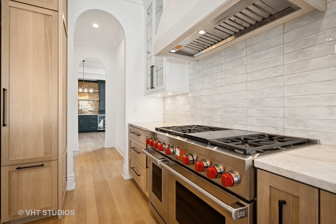
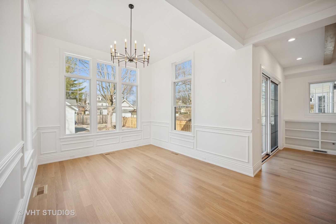
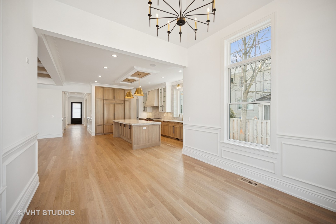
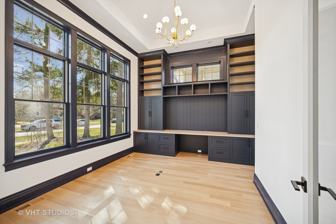
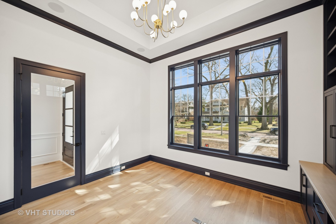
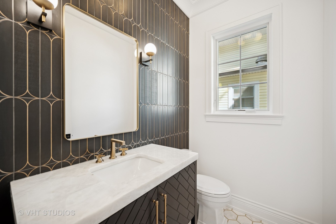
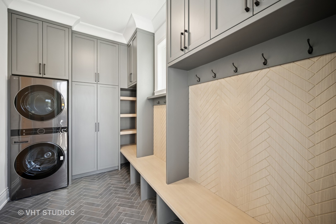
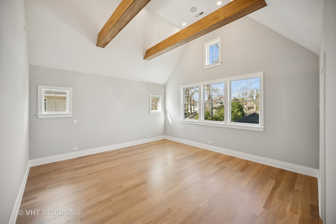
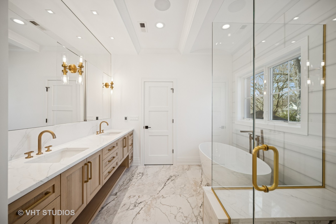
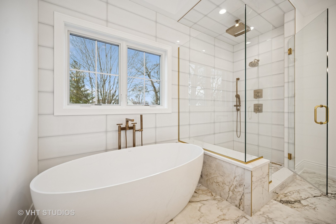
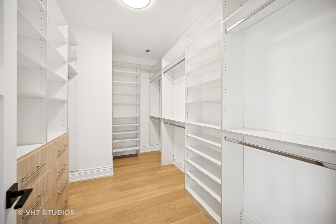
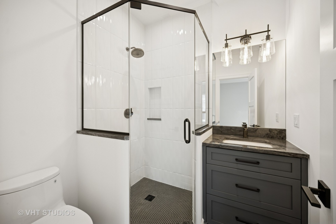
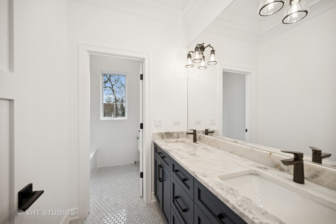
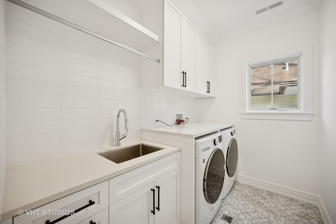
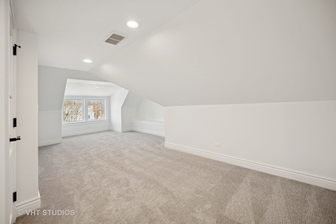
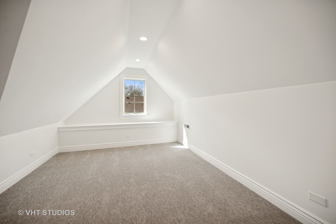
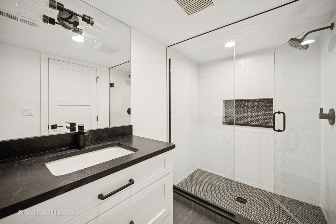
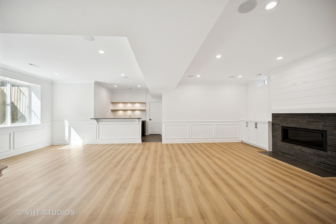
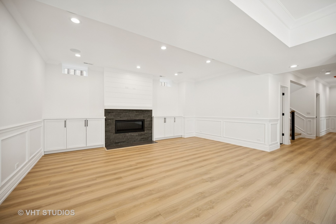
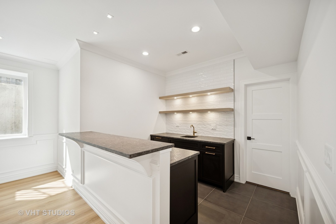
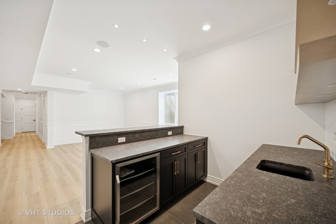
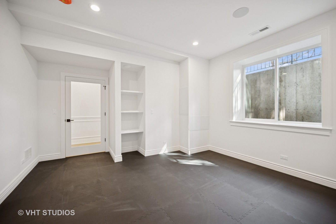
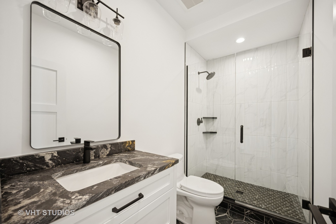
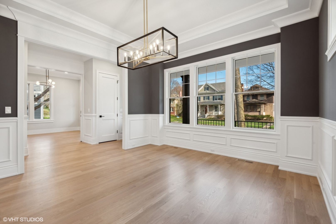
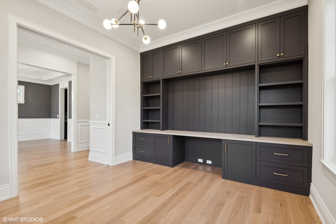
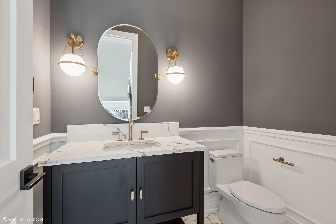
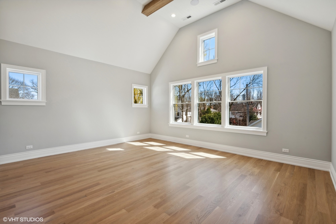
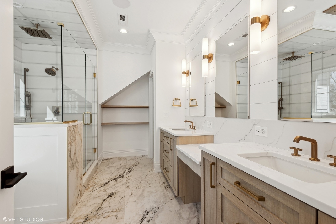
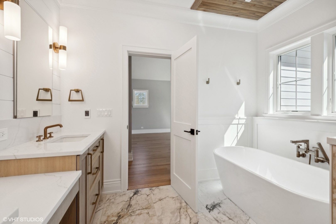
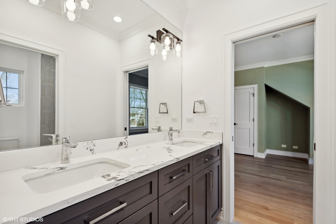
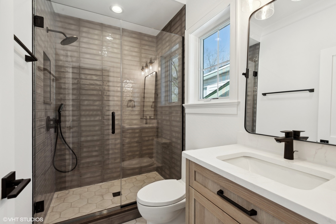
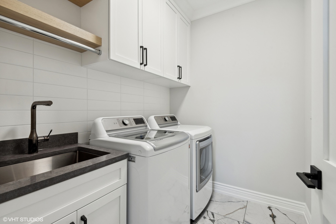
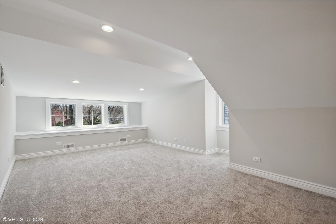
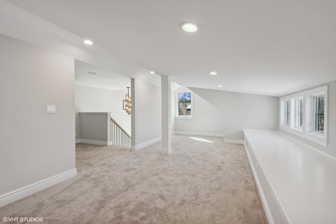
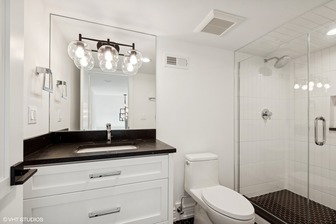
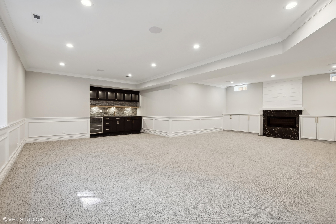
Discover your dream home, meticulously crafted by a renowned local builder known for their exceptional attention to detail and premium finishes. This soon-to-be-constructed home, located in the desirable CAGE neighborhood of East Wilmette on a quiet, tree-lined brick street, offers an unmatched location just a short distance from the lake, schools, downtown Wilmette, and the train station. There's still time to make this home truly your own-buyers who act now will have the opportunity to customize the interior finishes to their personal tastes. Upon entry, the builder's commitment to quality is immediately apparent, with elegant white oak hardwood floors and lofty ceilings throughout. The home's layout is thoughtfully designed for seamless living across all four levels. The spacious dining room features large windows, exquisite 7" crown molding, and wainscoting picture molding. It also boasts a butler's pantry, ideal for entertaining. The kitchen will delight any chef, with professional-grade appliances, a large island for gatherings, custom cabinetry, and a walk-in pantry. The adjoining sun-filled breakfast room, offering views of the large backyard and patio, provides a serene setting for morning routines. The family room, enhanced by a fireplace and custom built-ins, seamlessly connects to the kitchen, forming a cozy center for family and friends. The home caters to modern work-life balance with a first-floor office equipped with a built-in desk and cabinetry. A convenient mudroom with cubbies leads to the detached two-car garage. Upstairs, four bedrooms and a dedicated laundry room provide ample space, including a luxurious primary suite with a walk-in closet and spa-like bath. The third floor offers flexible space with a bedroom, bathroom, and an area ideal for a playroom or second private office retreat. The lower level features an additional family room with a gas fireplace, wet bar, and natural light, plus an exercise room, a 6th bedroom, and bathroom, completing the interior space. The outdoor area boasts a private fenced backyard and a large paver patio, perfect for summer entertaining or peaceful relaxation. This soon-to-be new construction is a showcase of luxury and meticulous design, set to become yours by Spring of 2025. Act now and personalize the finishes to your taste! Please note, photos are examples from previous projects, and finishes may vary.
Represented the Seller
Information is provided exclusively for consumers’ personal, non-commercial use, and may not be used for any purpose other than to identify prospective properties consumers may be interested in purchasing. Information received from other 3rd parties: All information is deemed reliable, but not guaranteed and should be independently verified. All properties are subject to prior sale, change, or withdrawal. Neither listing broker nor Lydia & Jane nor Midwest Real Estate Data (MRED) shall be responsible for any typographical errors, misinformation, or misprints and shall be held totally harmless. Listing broker’s offer of compensation is made only to participants of the MRED and participants in MRED. Listing Courtesy of MRED as distributed by MLS GRID. Properties displayed may be listed or sold by various participants in the MLS.

With deep knowledge of Wilmette and the North Shore, Lydia & Jane combine market expertise with exceptional service to help you make confident real estate decisions.

LYDIA & JANE
[email protected]
LYDIA DELEO
(847) 682-7321
[email protected]
JANE O'MALLEY
(224) 216-8140
[email protected]
ADDRESS
568 Lincoln Ave
Winnetka, IL 60093
OFFICE ADDRESS
2350 N Lincoln Ave 3rd Fl
Chicago, IL 60614